
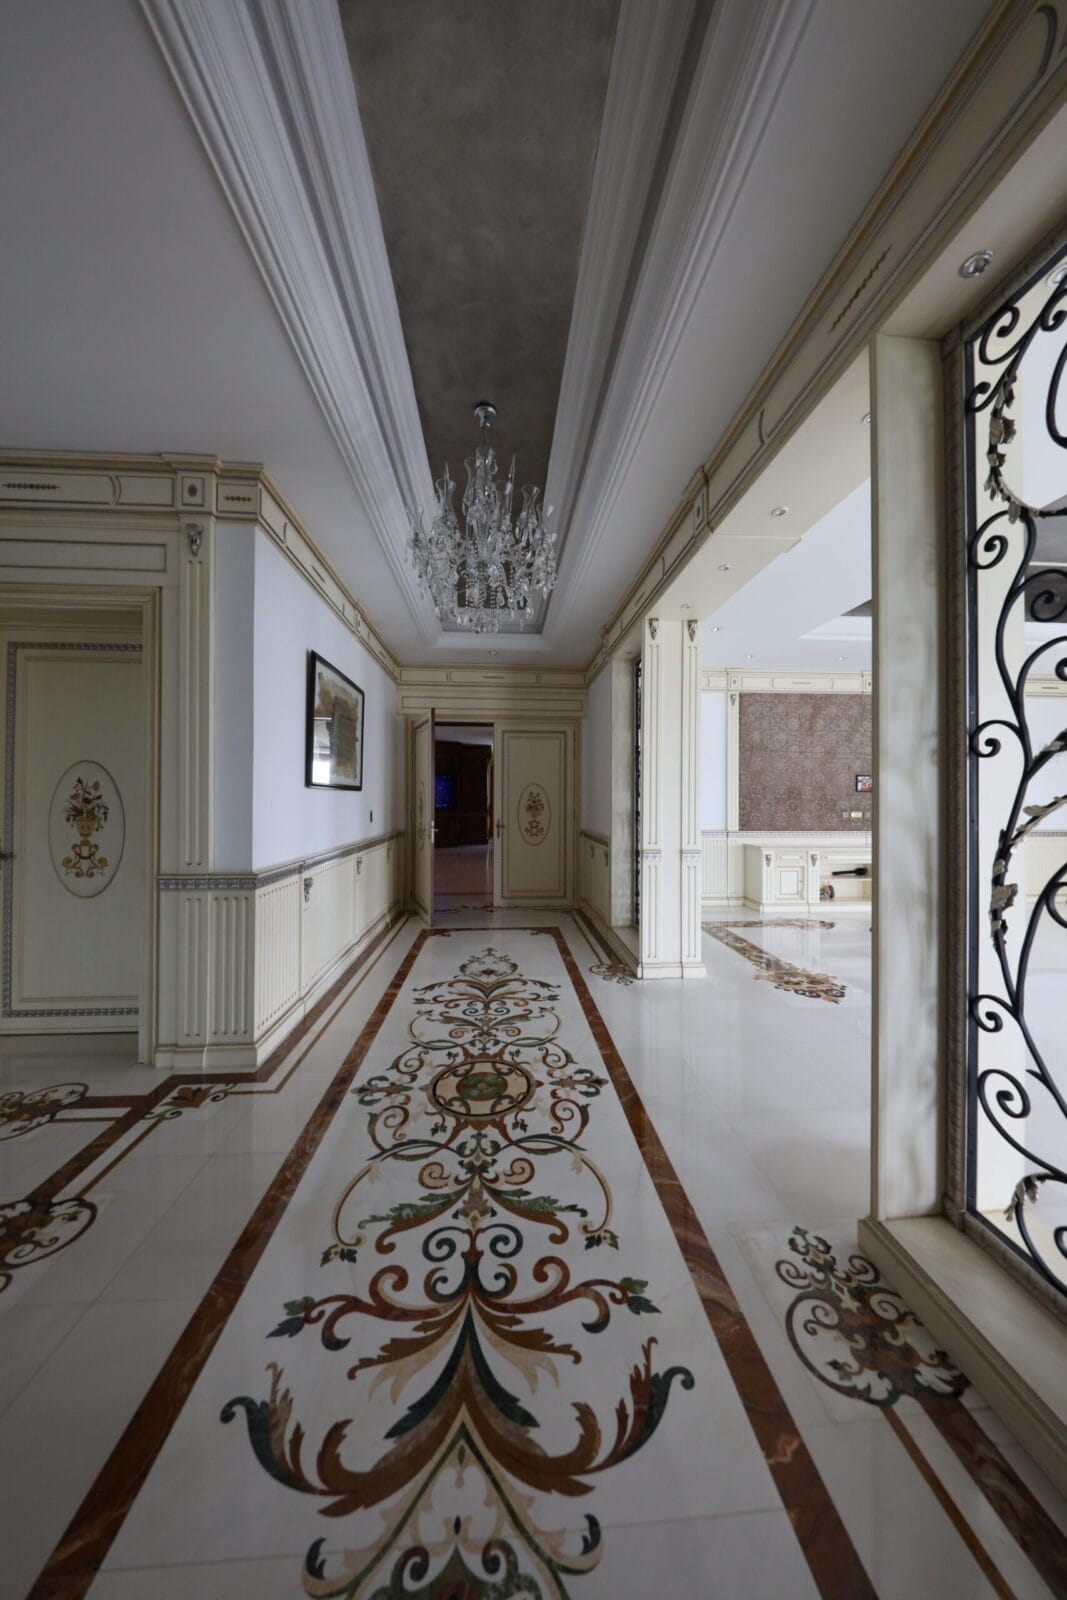
Entrances, foyers & lobbies
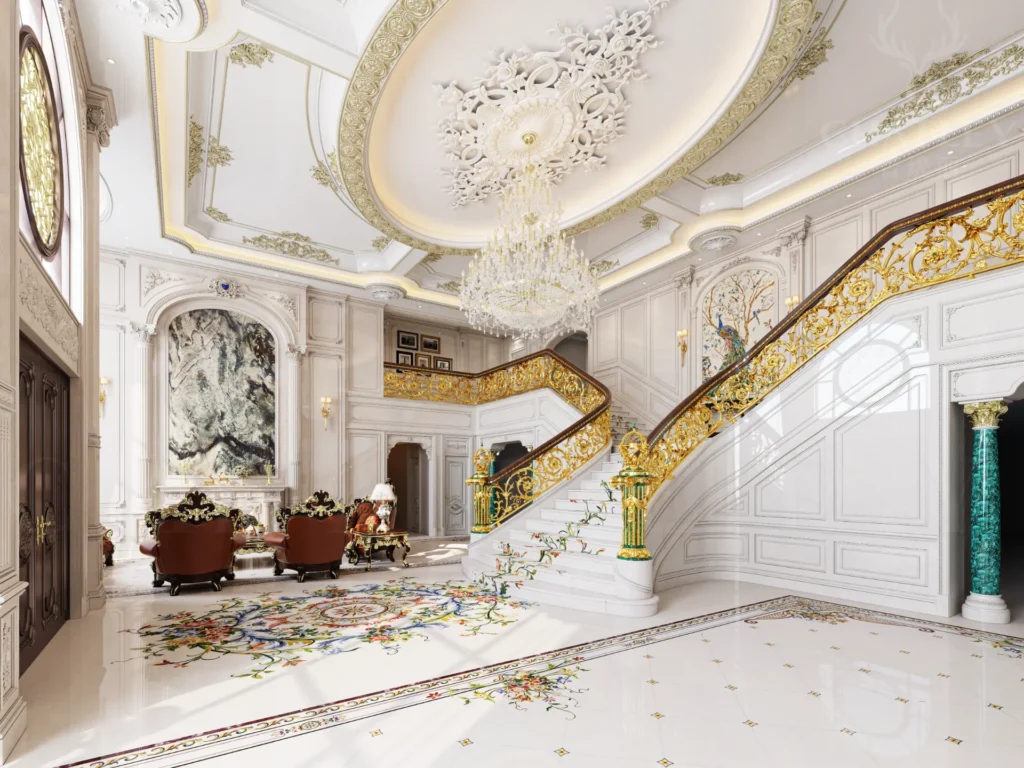
Residential foyers, hotel lobbies, villa entrances and palace halls — the arrival floor that carries the whole building's first impression, engineered for luggage wheels, stiletto heels and ten thousand crossings a day.
Begin a commission →A marble foyer or lobby works harder than any other surface in the building. We set the composition out from the entrance axis — the line from the front door — so the medallion, border and field meet the walls exactly and the pattern reads the moment the door opens.
Arrival floors take punishment, so they are specified as engineering as much as design. Traffic lanes are cut in 20mm hard-wearing marble and honed for grip; delicate stones such as onyx or mother-of-pearl are reserved for the medallion field, where traffic flows around rather than across.
Every entrance floor is dry-assembled on the factory floor and photographed for your approval before crating, with movement joints hidden along pattern lines and a numbered setting plan for the site team. What you approve is what arrives.
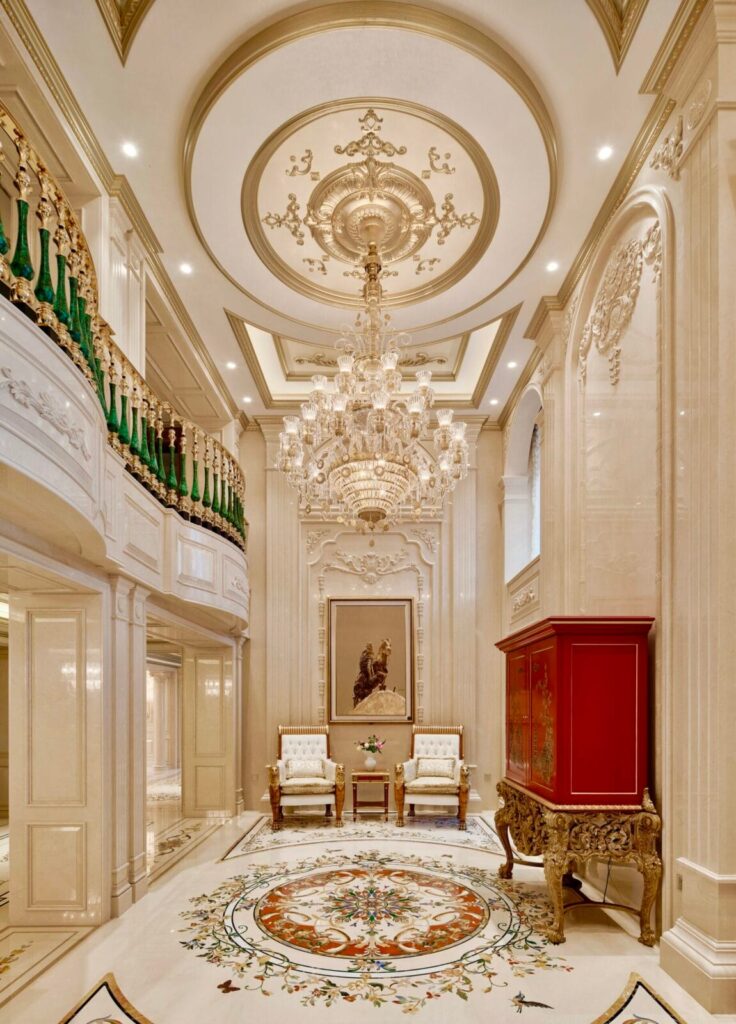
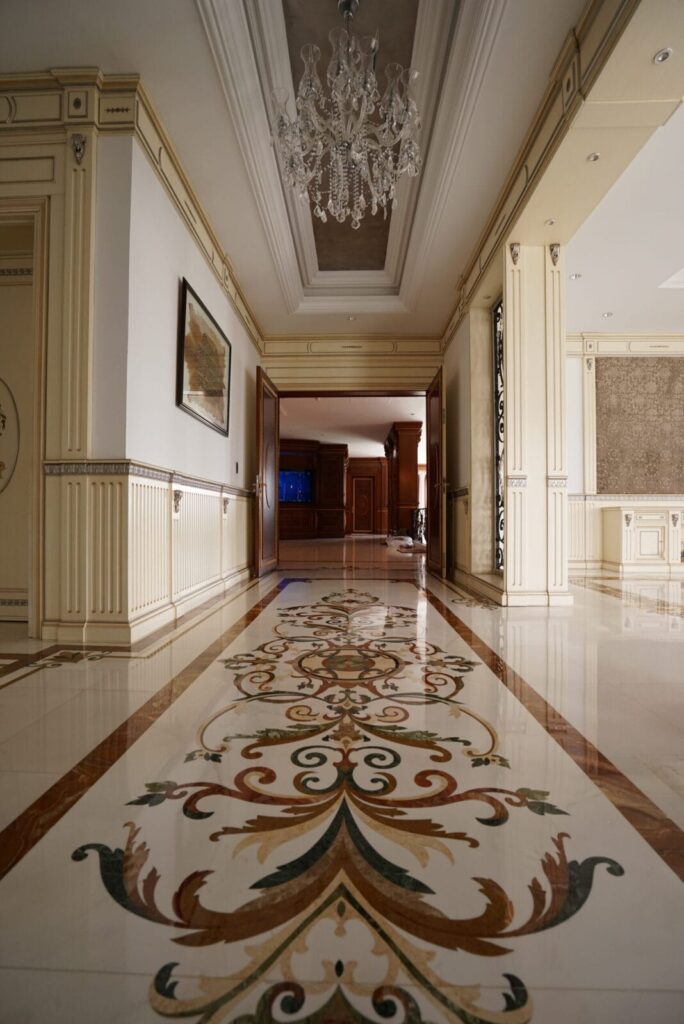
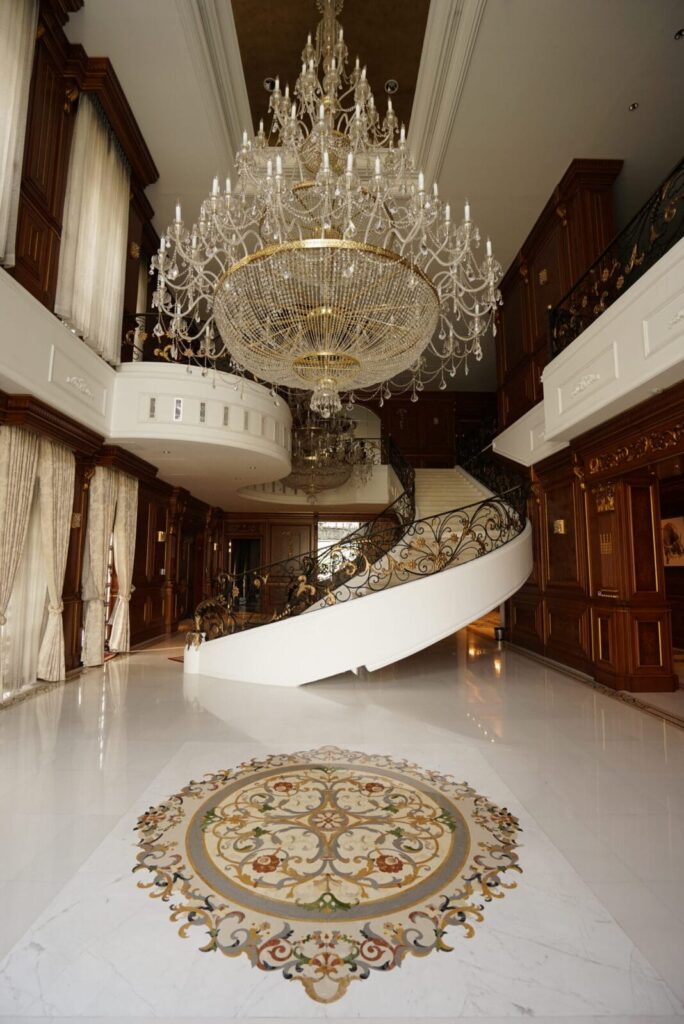
Recent arrival floors include five-star hotel lobbies, palace reception halls, private-villa foyers and corporate headquarters across three continents.
Numbers that matter
20mm stone, hard marbles in traffic lanes
Honed traffic lanes, polished feature field
Single medallions to full-floor compositions over 500m²
Numbered panels with a setting plan; remote or on-site supervision
8–14 weeks depending on area
Recent work in this product
Asked about entrances, foyers & lobbies
Traffic lanes are specified in hard stones at 20mm, honed for grip; delicate stones sit in the medallion field away from the main flow.
Yes — we work to operator specifications and can reference existing portfolio floors for approval.
Yes. Send CAD, PDF or a hand sketch; we return a cut plan and material study before any stone is cut, and cut directly from the approved file.
We provide setting plans and remote supervision as standard, and on-site supervision for flagship projects.
Yes — thermal movement is engineered into the cut plan and flexible adhesives and decoupling are specified where required.