Architectural Specification Guide & TDS Manual
A practical architectural specification guide for bespoke marble inlay flooring: CAD setting-out, stone schedules, slab thickness, slip ratings, underfloor heating and movement joint engineering.
Begin a commission →For architects & specifiers
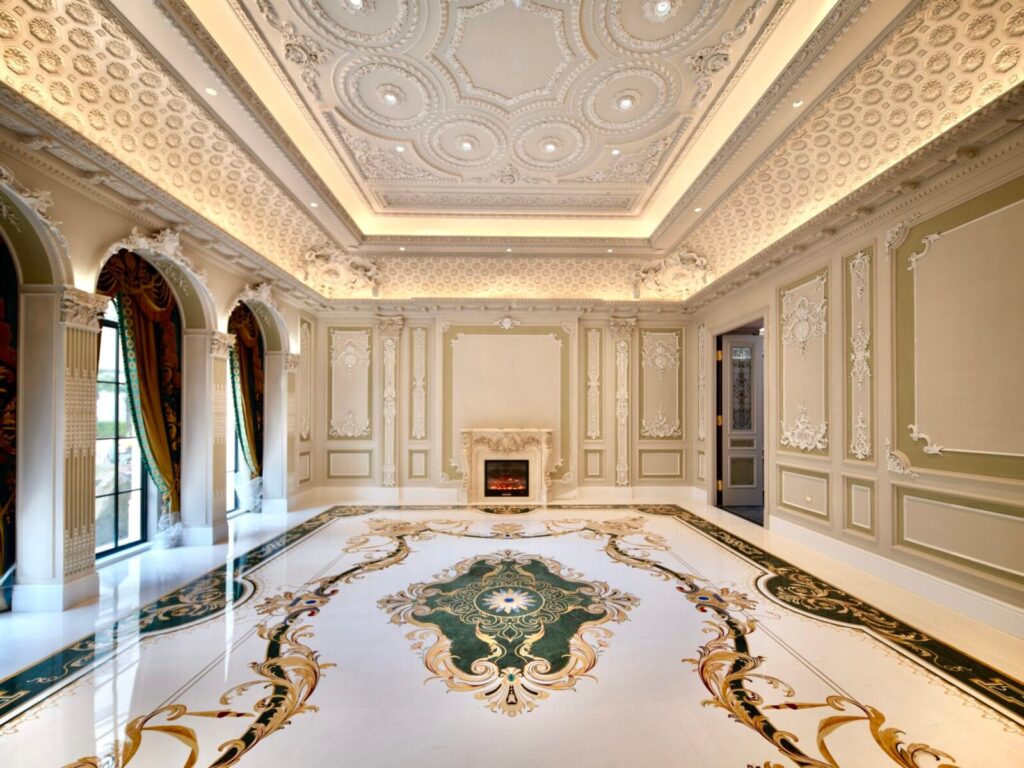
When custom marble inlay is specified during the general arrangement stage, site installation is straightforward and predictable. Nearly every detail that determines whether a bespoke stone floor fits first time is resolved at the drawing board: axial setting-out, slab thickness, surface finish by zone, and how the perimeter borders meet walls, stair risers and thresholds.
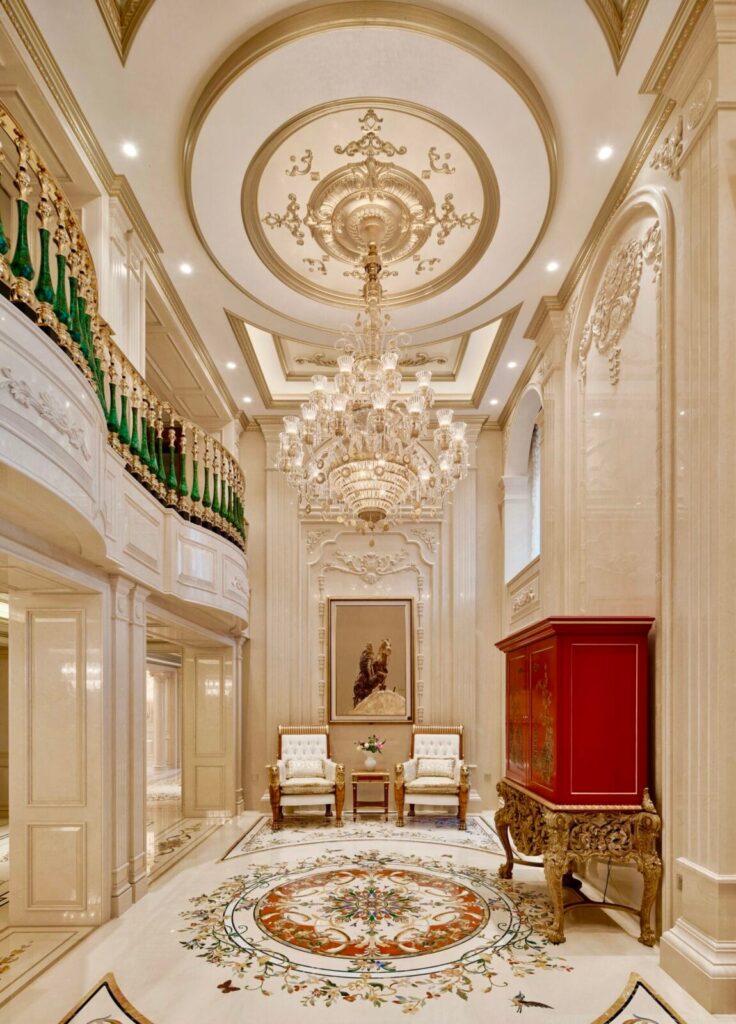
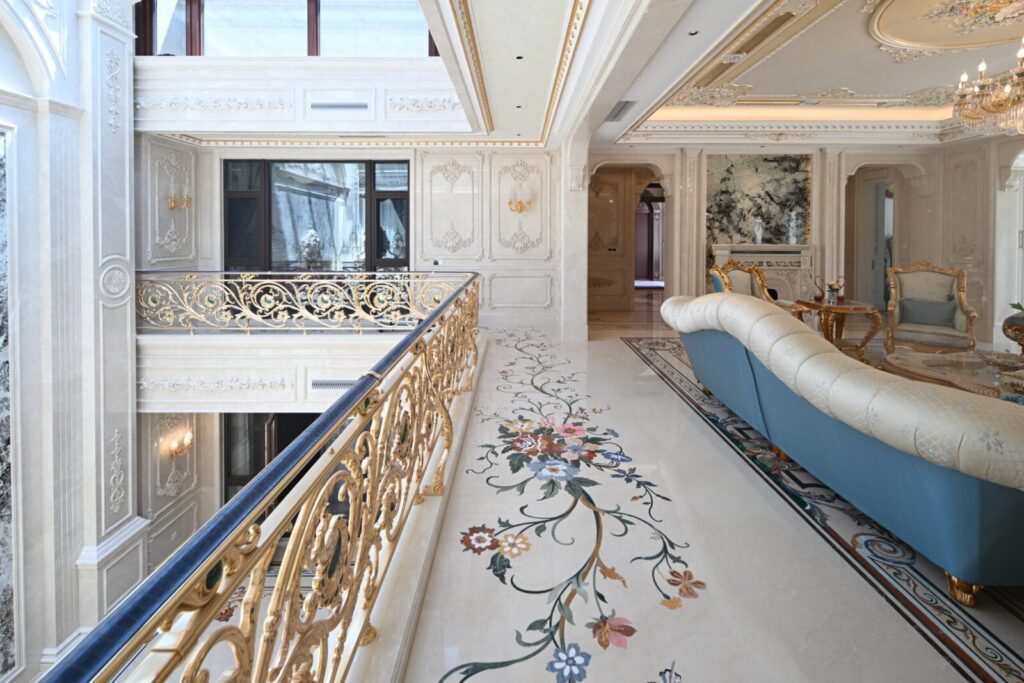
Begin with the setting-out drawing. Establish the room's primary sightline, door centre-lines and stair geometry, then proportion the field panels and running borders so the pattern meets every wall on a complete unit rather than an awkward cut strip. Center medallions on the architectural volume of the room rather than movable furniture, and align structural movement joints along the natural border lines.
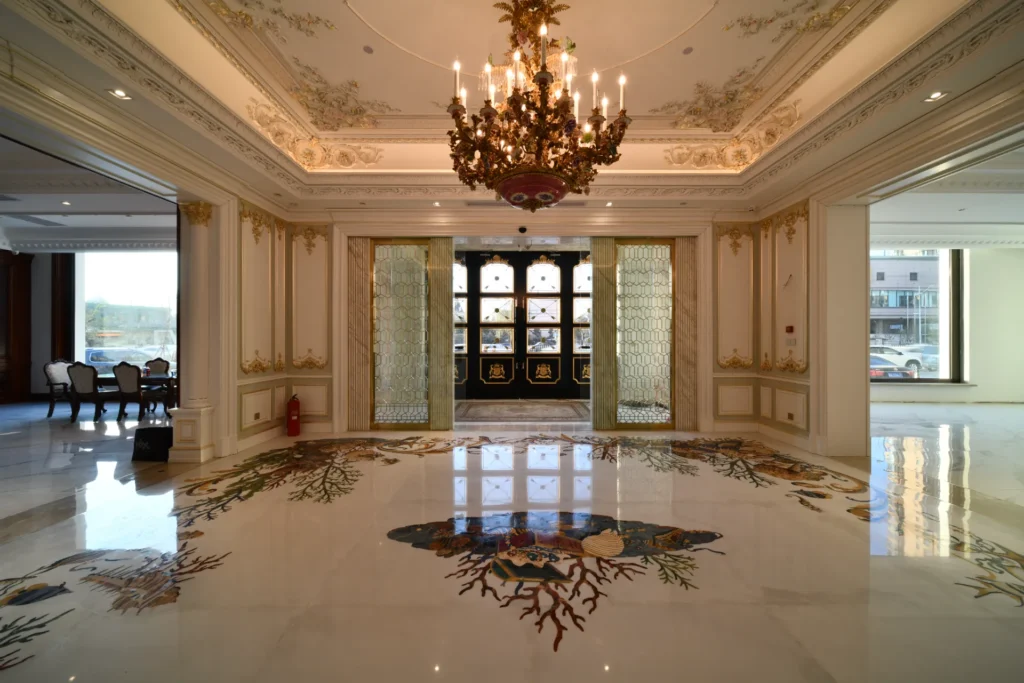
Material scheduling and slab thickness follow from the room's use. We fabricate 18mm structural stone as our residential baseline and step up to 20mm in commercial lobbies and high-footfall corridors, pairing high-gloss polished feature fields with honed or brushed walking paths where R10 slip resistance is required. Every stone variety in the design is scheduled by quarry origin, vein direction and finish before cutting begins.
Building services are integrated directly into the production CAD file. Hydronic or electric underfloor heating, chilled-water subfloors, wet-room drainage falls, brass transition profiles and lift-car weight limits are calculated during shop-drawing review so nothing is left for site installers to improvise.
Use the specification schedule below as a benchmark for tender packages, or send us your DWG floor plan and we will return a marked-up cut plan, slab selection study and itemised quotation within three working days.
Numbers that matter
Axial alignment, full-unit perimeter borders and room-centred medallions in CAD
Quarry origin, vein orientation and surface finish scheduled for every colour zone
18mm residential standard; 20mm for commercial lobbies; lightweight honeycomb for lifts
Mirror-polished feature fields; honed, brushed or leathered (R10) walking lanes
Underfloor heating/cooling and expansion joints engineered along pattern seams
Architect sign-off on 1:1 CAD shop drawings and factory dry-assembly photography
Direct downloads by discipline
Complete specification manual covering waterjet tolerances (±0.1mm), substrate flatness, adhesives, movement joints, and CSI 09 30 33 language.
Continuous wall-to-wall stone compositions, module cassette sizing, ASTM C170/C97 metrics, DIN 51130 slip ratings (R9–R11), and radiant floor compatibility.
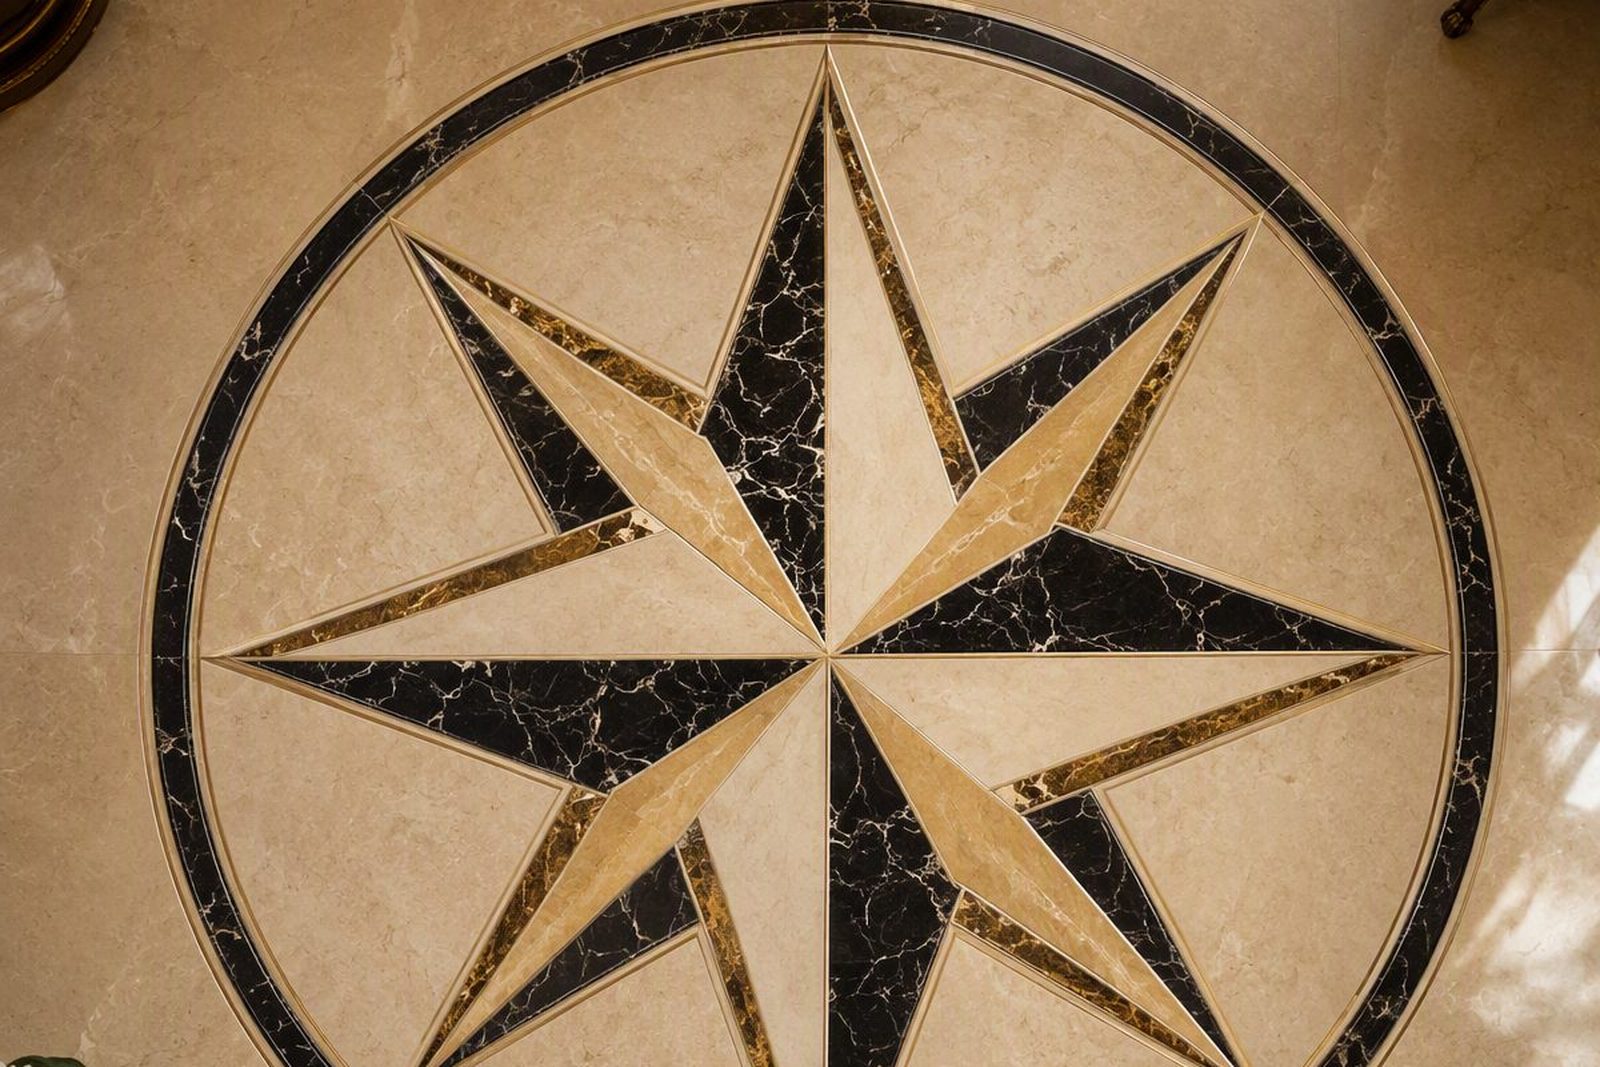
Radial, octagonal & elliptical medallions (1.2m to 6.0m+), interlocking sector indexing, 20mm solid vs. 16 kg/m² aluminium honeycomb core specs.
Florentine commesso hand-lapped marquetry (0.1–0.25mm seams), Mohs hardness ratings (Lapis, Malachite, Onyx, Mother of Pearl), and backlit/marine options.
Pre-assembled 800–1,200mm linear cassettes, dedicated monolithic 90°/135° corner blocks, and mechanically keyed C28000 solid brass inlays.
From 1:1 atelier cut plan to installed stone
From drawing to crating
Full-size drawing
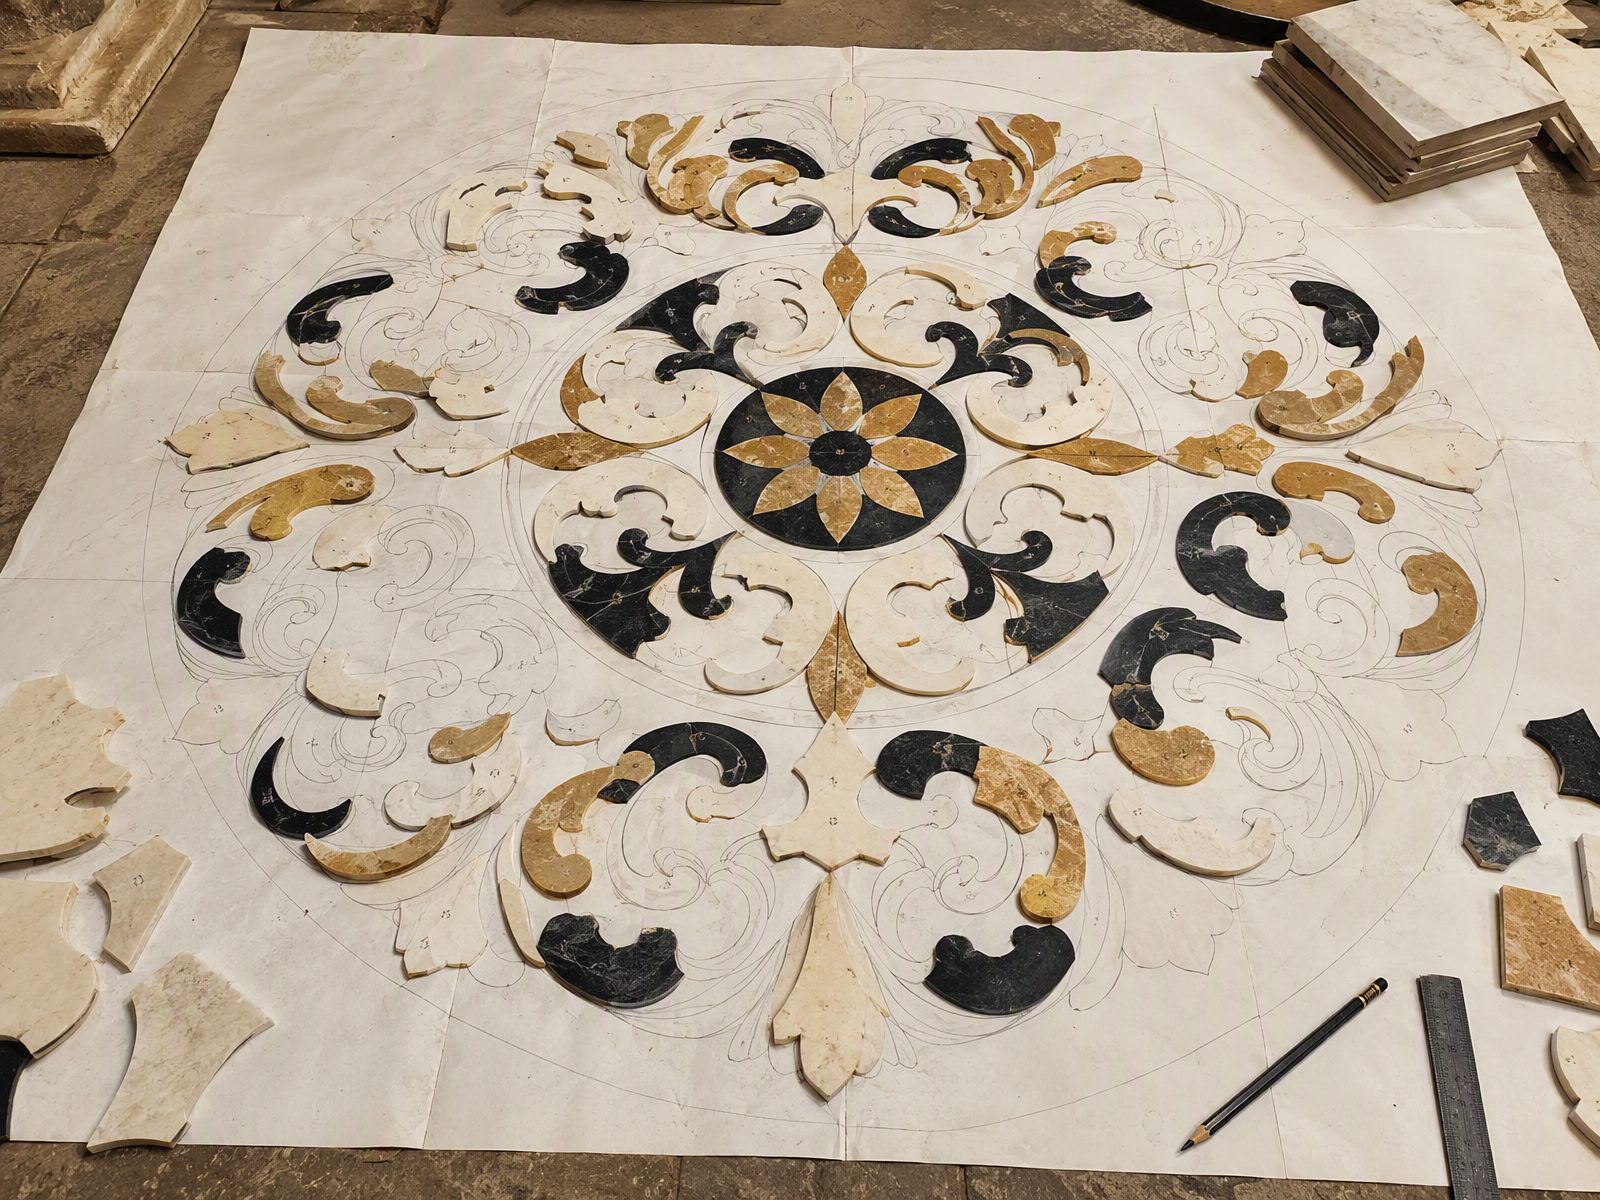
The pattern is drawn 1:1 on the atelier floor before any stone is cut, so proportions are settled at the scale you will walk on.
Stone selection
Blocks and slabs are chosen against the drawing, vein by vein, and photographed for your approval.
Waterjet cutting
Multi-axis waterjet cuts every piece direct from the approved CAD file, held to ±0.1mm across the whole figure.
Dry assembly & crating
The composition is assembled, inspected and numbered on the factory floor, then crated with a setting plan.
Answered for specifiers
Ideally during Stage 3 (Spatial Coordination / Design Development) before screed levels are poured, allowing slab thickness, drainage falls and movement joints to be built into the subfloor.
Yes. We supply stone physical property sheets, waterjet kerf tolerances, epoxy and adhesive specifications, and installation method statements on request.
Yes. Send your draft specification alongside your floor plan and our engineering team will annotate the inlay-specific clauses and return them with your quotation.