Custom Marble Inlay & Medallions in New York
Custom waterjet marble inlay floors, Beaux-Arts lobby medallions and brass-inlaid stone foyers for Manhattan residences, pre-war co-ops and luxury hospitality projects.
Begin a commission →United States · New York & Tri-State
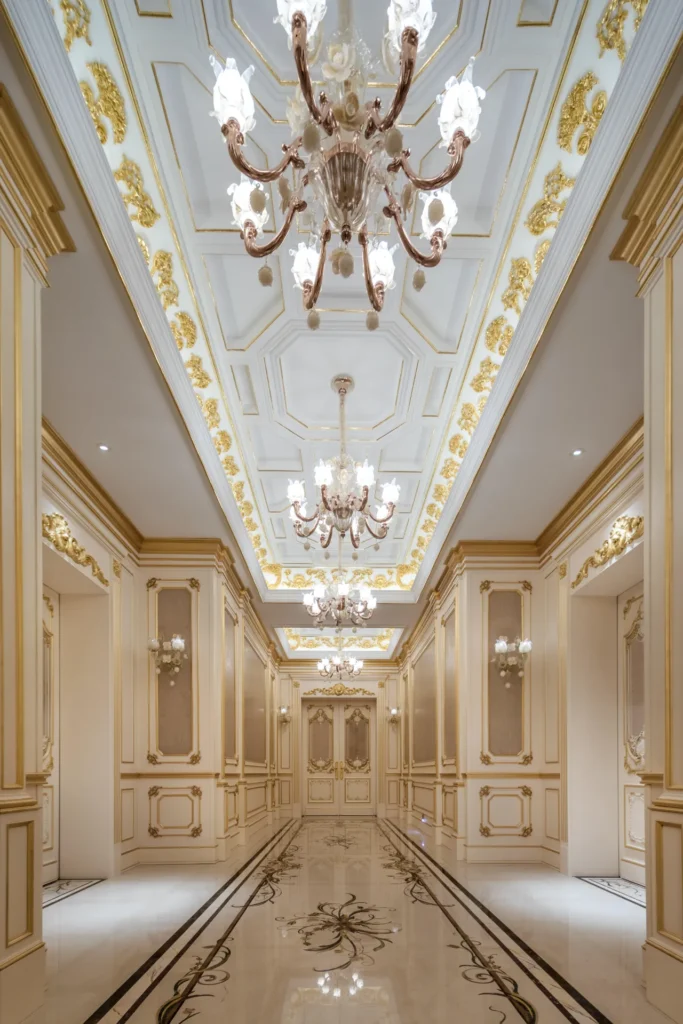
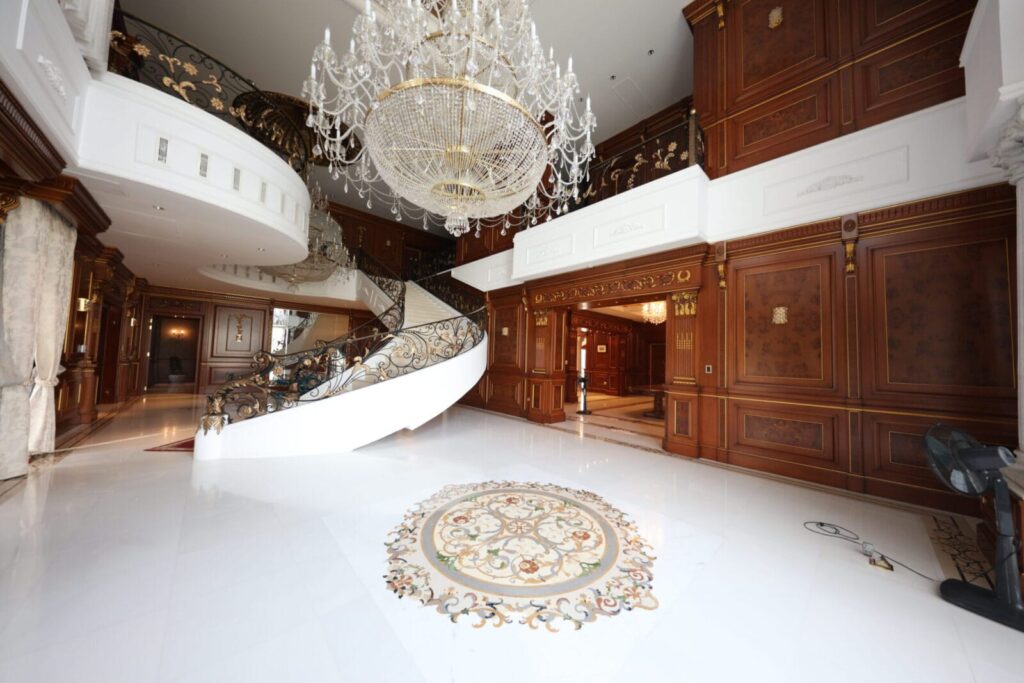
New York interiors demand stonework that respects both architectural pedigree and the practical realities of high-rise construction. Whether designing a private elevator vestibule on the Upper East Side, a Tribeca loft gallery, a Fifth Avenue pre-war co-op renovation, or a boutique hotel lobby in Midtown, we engineer custom marble inlay floors and medallions scaled to your exact architectural plans.
Building in Manhattan means working around strict co-op and condo alteration agreements, tight working hours, acoustic underlayment mandates, and service-elevator dimension and weight limits. We size and segment every panel and crate to clear your building's freight elevator and doorway clearances without compromising the visual continuity of the installed floor.
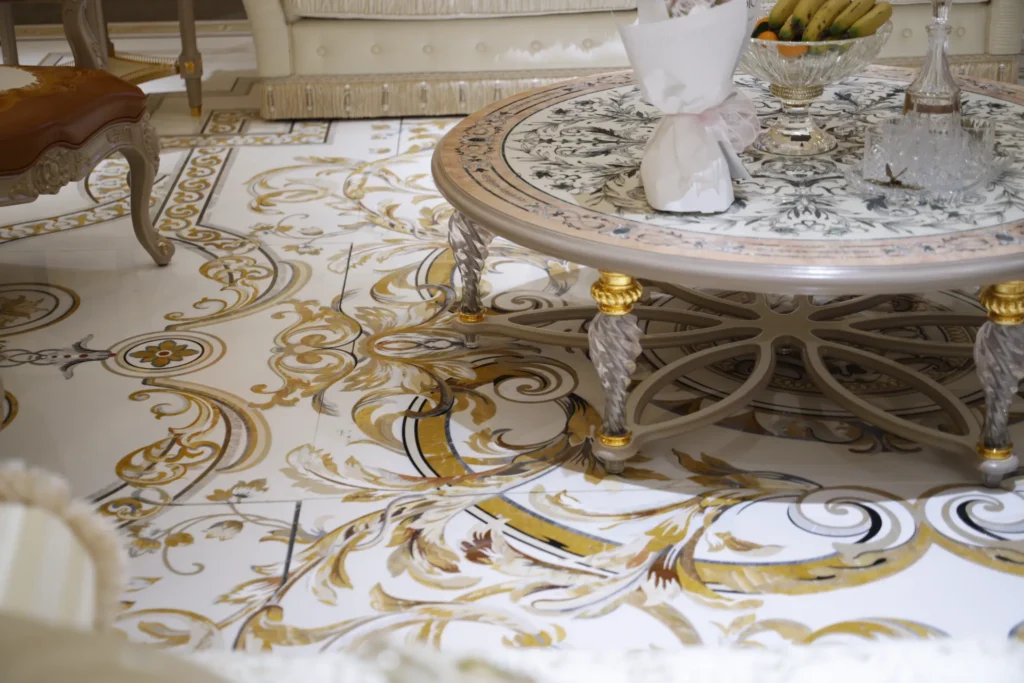
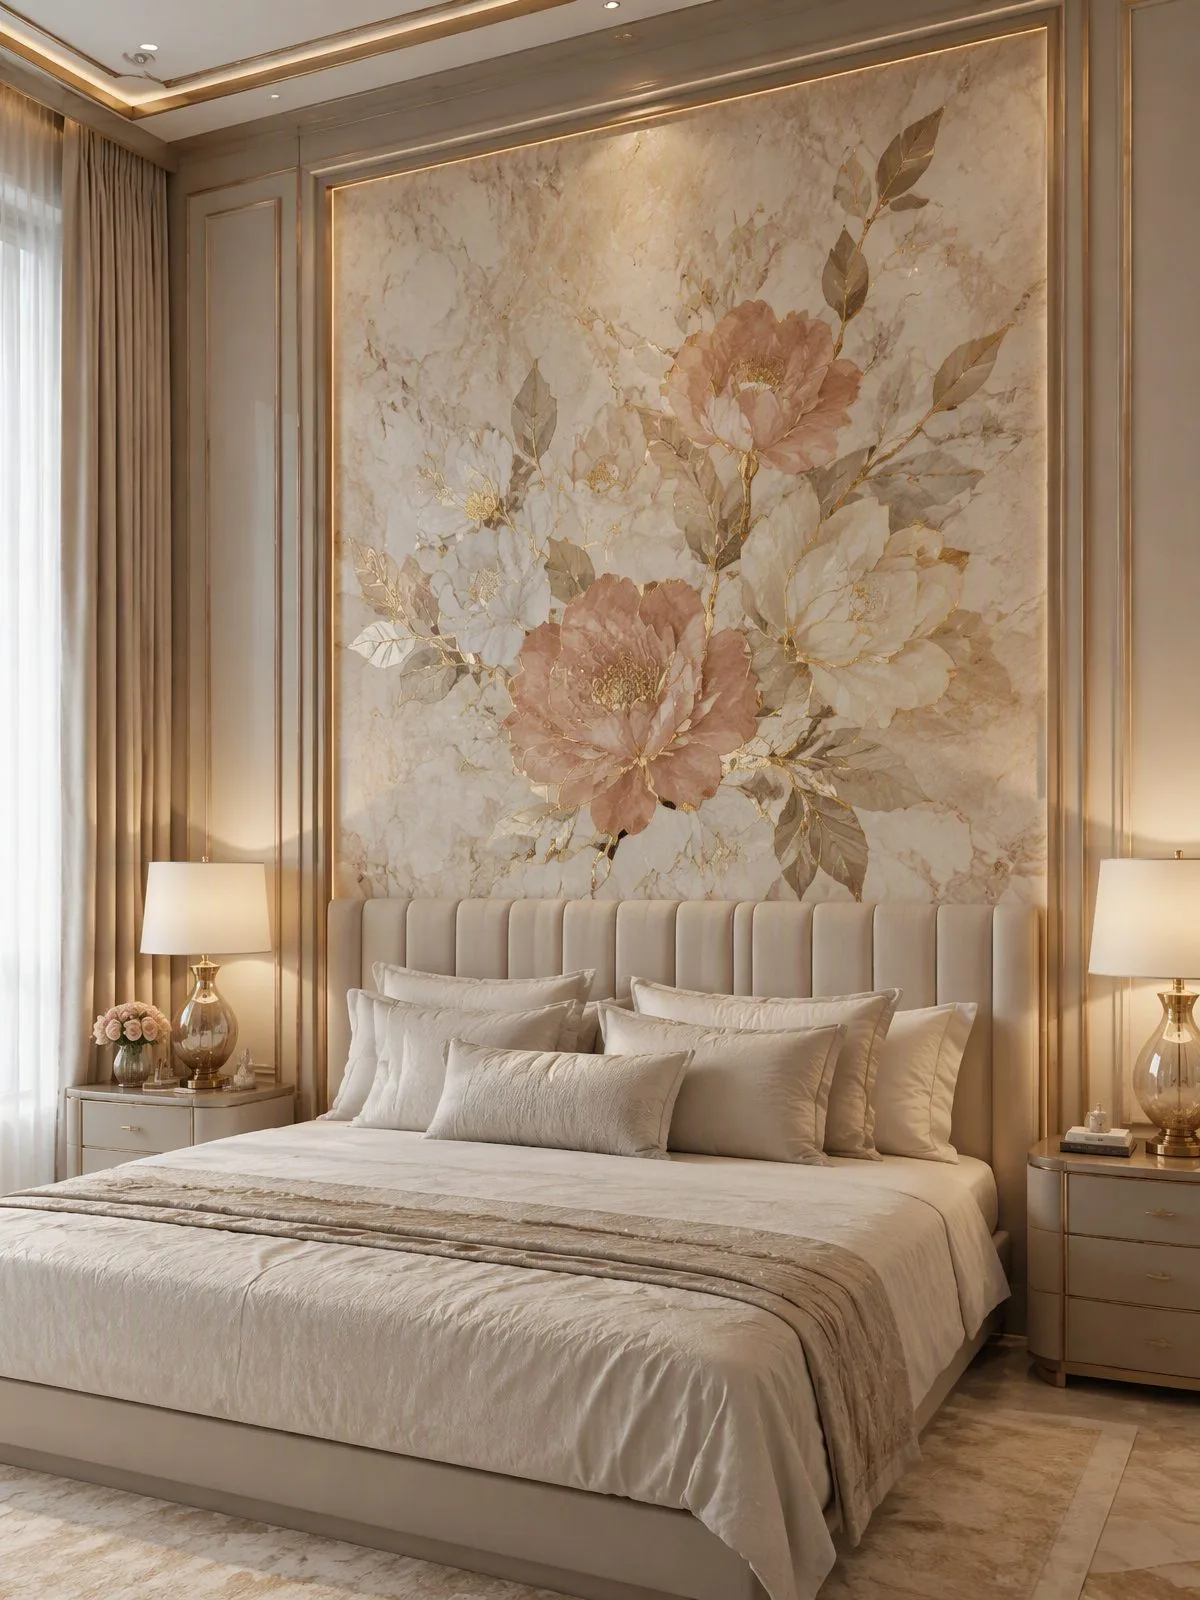
Our design vocabulary spans crisp Art Deco stone-and-brass geometry, classical Beaux-Arts floral medallions, and minimalist monolithic stone carpets. High-traffic commercial lobbies are fabricated in 20mm dense marble with honed slip-resistant walking lanes, while private residential foyers and primary baths can be produced in 18mm solid slab or lightweight honeycomb-backed panels.
Every New York commission is priced transparently on an itemised factory-direct basis, dry-assembled and photographed in full for designer sign-off prior to crating, and shipped CIF Port of New York and New Jersey or DAP directly to your job site or local stone installer's yard.
Numbers that matter
Pre-war co-op foyers, private elevator landings, penthouse galleries, hotel lobbies
Calacatta Gold, Statuario, Nero Marquina, Bardiglio, unlacquered or brushed brass
Panels and crates sized to building service-elevator dimensions and weight limits
CIF Port of NY/NJ, air freight for fast-track foyers, or DAP to site / installer yard
6–10 weeks fabrication from approved shop drawings
From drawing to crating
Full-size drawing
The pattern is drawn 1:1 on the atelier floor before any stone is cut, so proportions are settled at the scale you will walk on.
Stone selection
Blocks and slabs are chosen against the drawing, vein by vein, and photographed for your approval.
Waterjet cutting
Multi-axis waterjet cuts every piece direct from the approved CAD file, held to ±0.1mm across the whole figure.
Dry assembly & crating
The composition is assembled, inspected and numbered on the factory floor, then crated with a setting plan.
Answered for specifiers
Yes. Give us your freight elevator cab dimensions and weight rating during the shop-drawing stage and we will segment the panels and build custom crates to clear your path of travel.
Yes. Send high-resolution reference photos alongside key dimensions and stone samples, and we will produce a CAD reconstruction and slab match study for landmark or board approval.
Every shipment arrives pre-fitted from our factory dry-lay with each panel edge-numbered and keyed to a laminated CAD setting plan, making on-site installation fast and straightforward for any qualified New York stone contractor.