
Selected projects
15 commissions across residences, hotels and estates — each drawn one to one, cut to ±0.1mm, and closed by hand.
Every project here was drawn one to one on the atelier floor, cut on the waterjet to ±0.1mm, and dry-assembled before it shipped. They range from private villas and estates in China and Central Asia to hotels, palaces and residences in the Middle East, Africa, Europe and North America — each a bespoke composition, never a stocked pattern.
Use the index to see how we solved real rooms: curved staircases, double-height halls, one continuous border across six connected rooms, brass line work lapped flush with dark marble, and hand-fitted pietre dure walls. Photography is the finished work on site, not a render.
The archive is international — villas and estates in China and Central Asia, palaces and hotels in the Middle East, and residences in Africa, Europe and North America. Each entry is a bespoke commission: a room set out and cut to its own drawing, never a stocked pattern or a catalogue module.
Most commissions start from the same few problems: an entrance that should read as one continuous drawing, a staircase that turns without a break in the pattern, or a medallion that has to close on a single centre across several levels. The engineering is the same across all of them — setting-out, cut, dry assembly and a numbered setting plan — so the method travels from a small powder room to a palace ballroom.
Ready to plan your own? Send a floor plan, a sketch or a photograph and we will return a material study, a cut plan and an itemised quote within three working days.
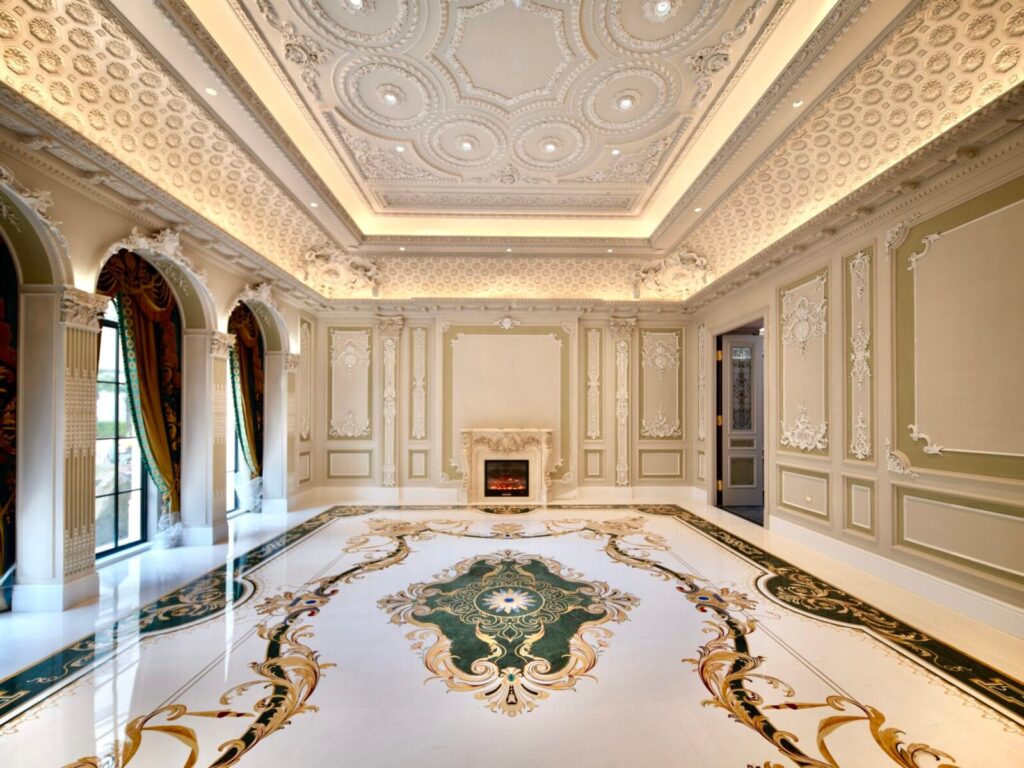
Shanghai
Private Villa, Shanghai
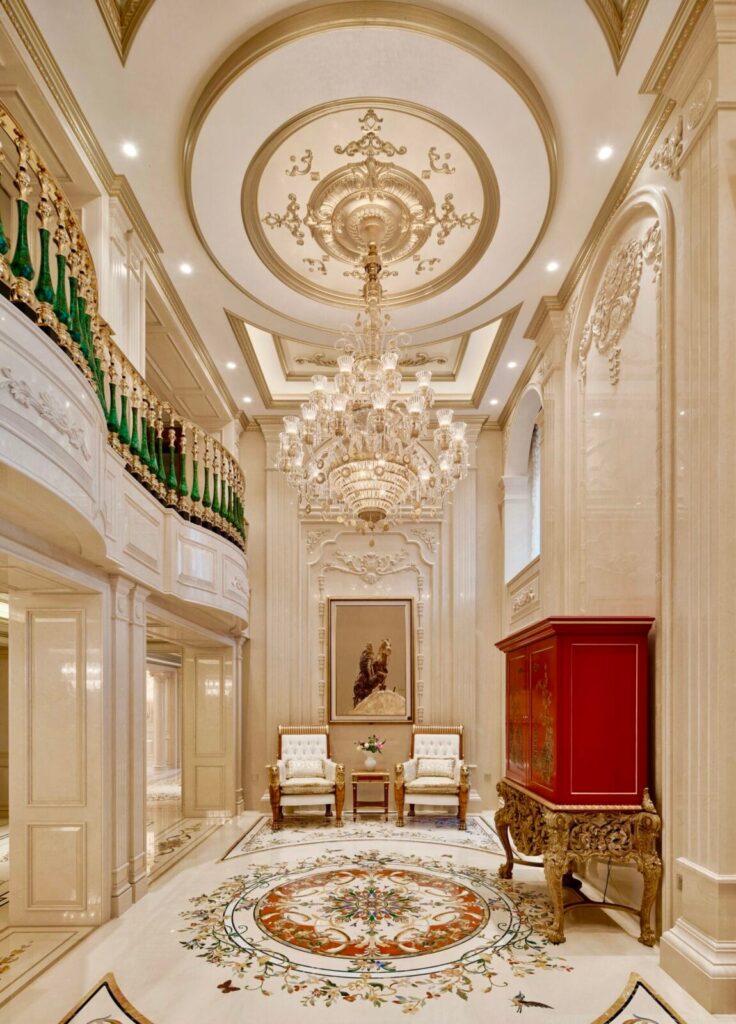
Jiangsu
Grand Private Villa, Jiangsu
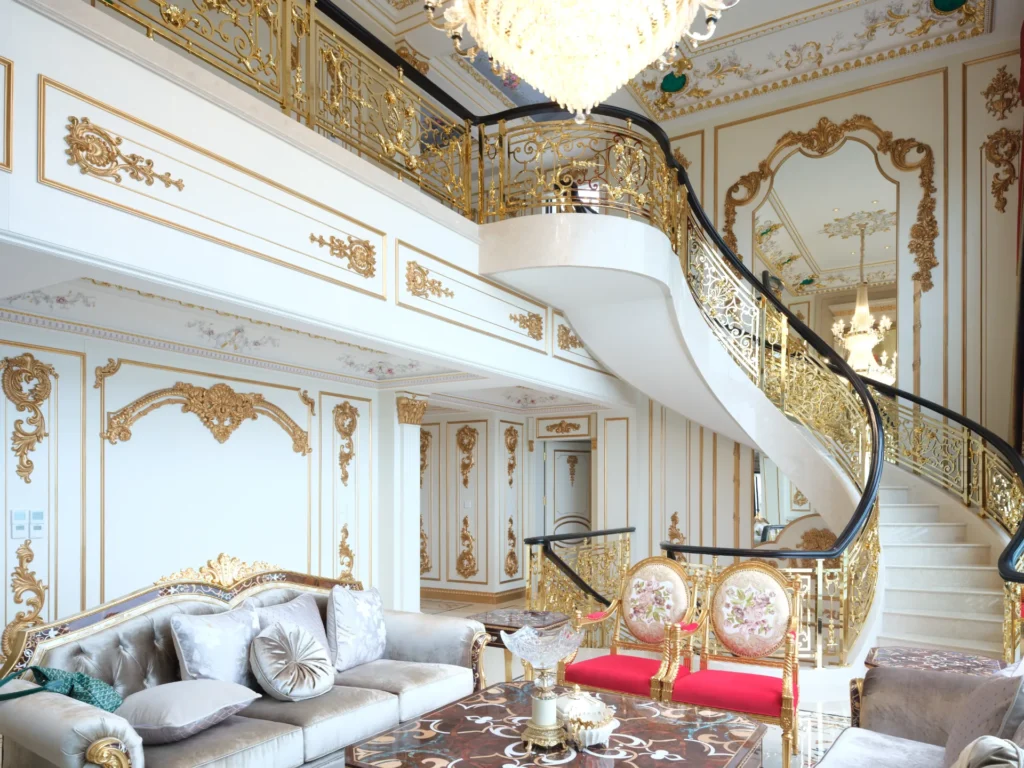
Chongqing
Private Villa, Chongqing
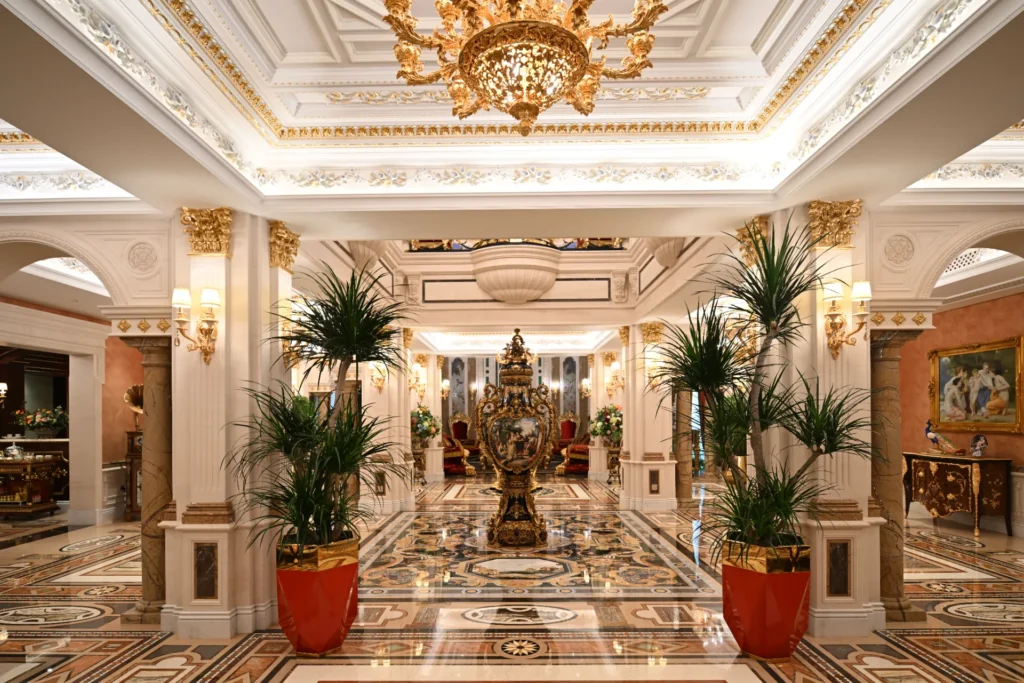
Mongolia
Private Residence, Mongolia
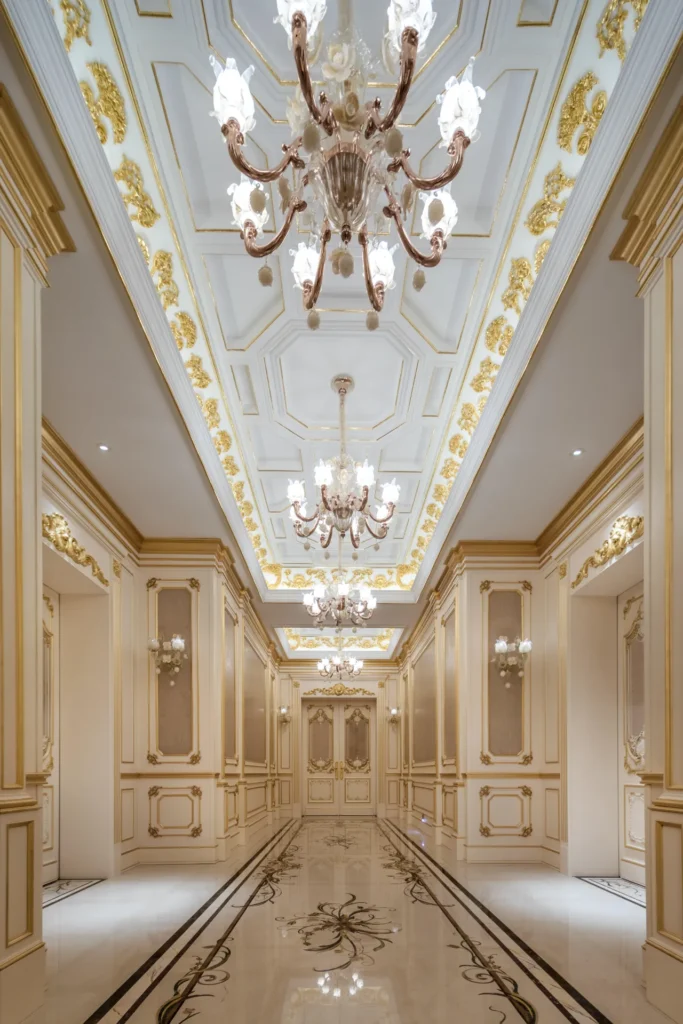
Wuhan
Grand Luxury Villa, Wuhan
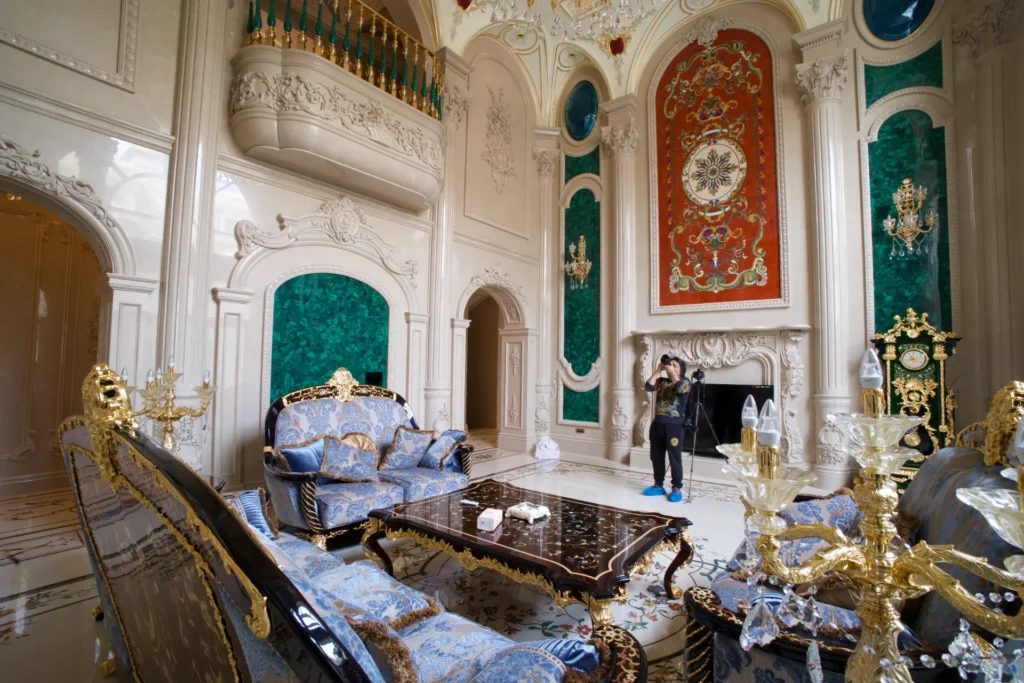
Yunnan
Private Villa, Yunnan
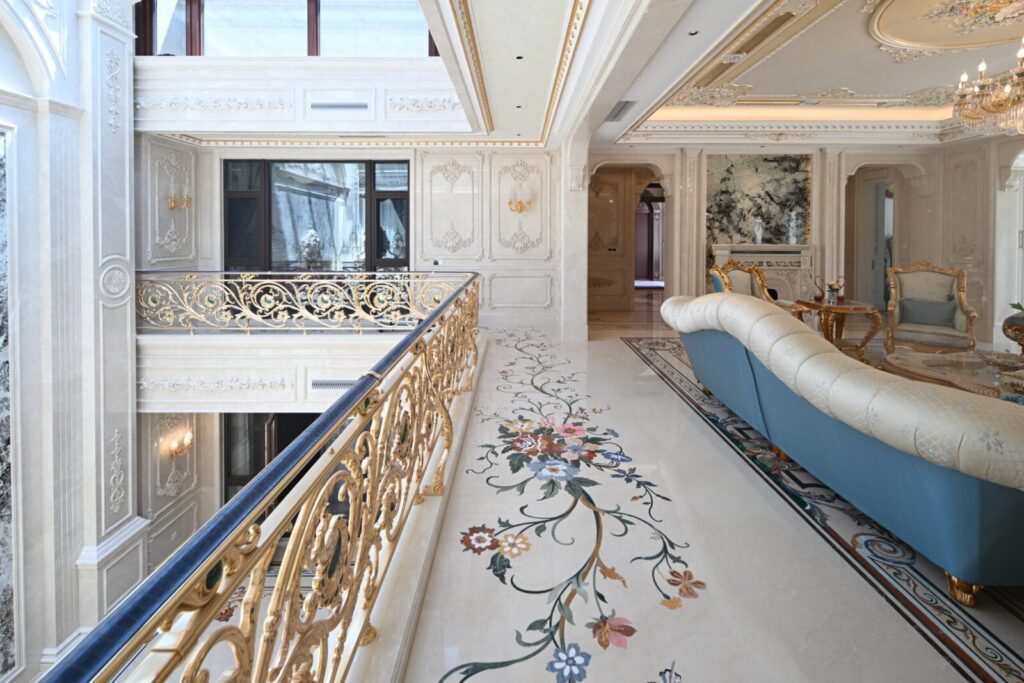
Beijing
Private Classical Residence, Beijing
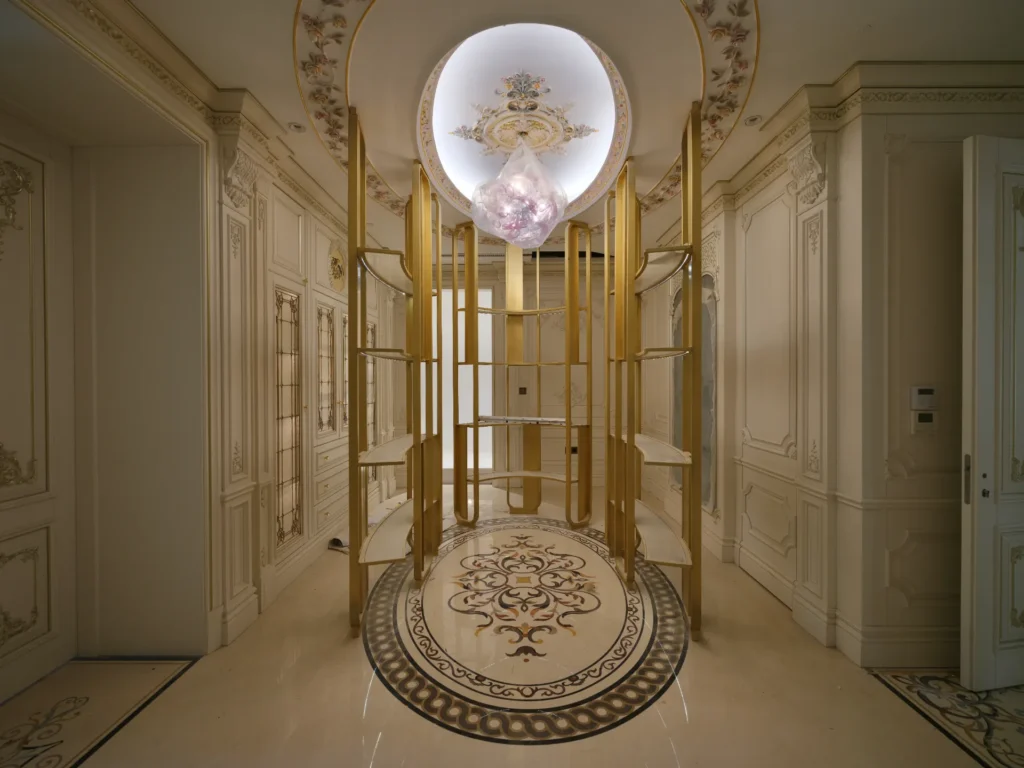
Cambodia
Private Residence, Cambodia
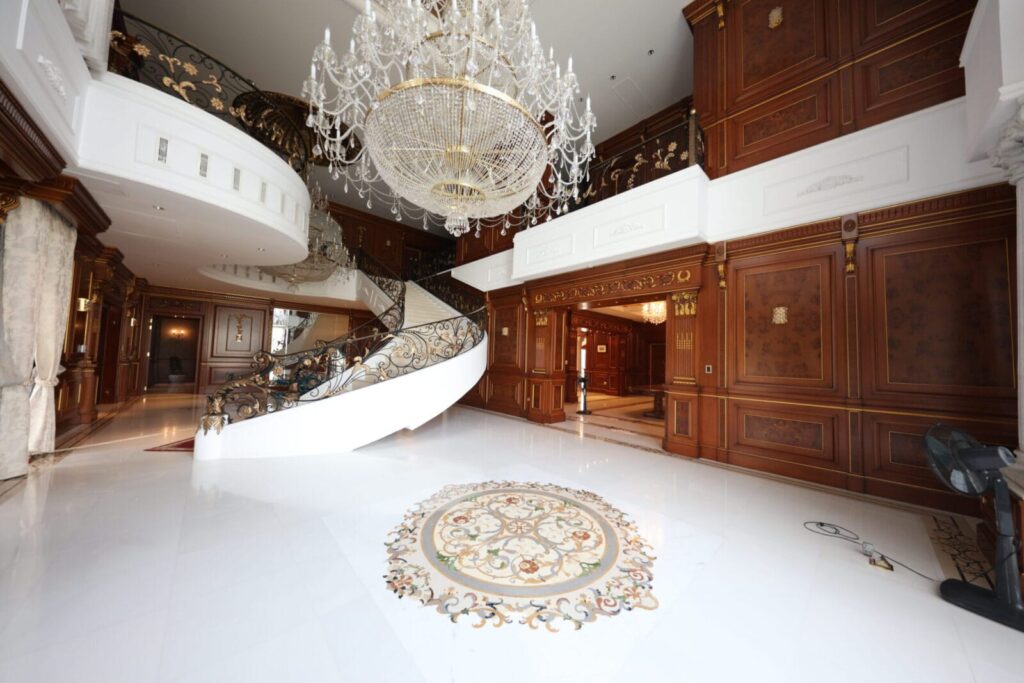
Bangladesh
Bashundhara Group Residence, Dhaka
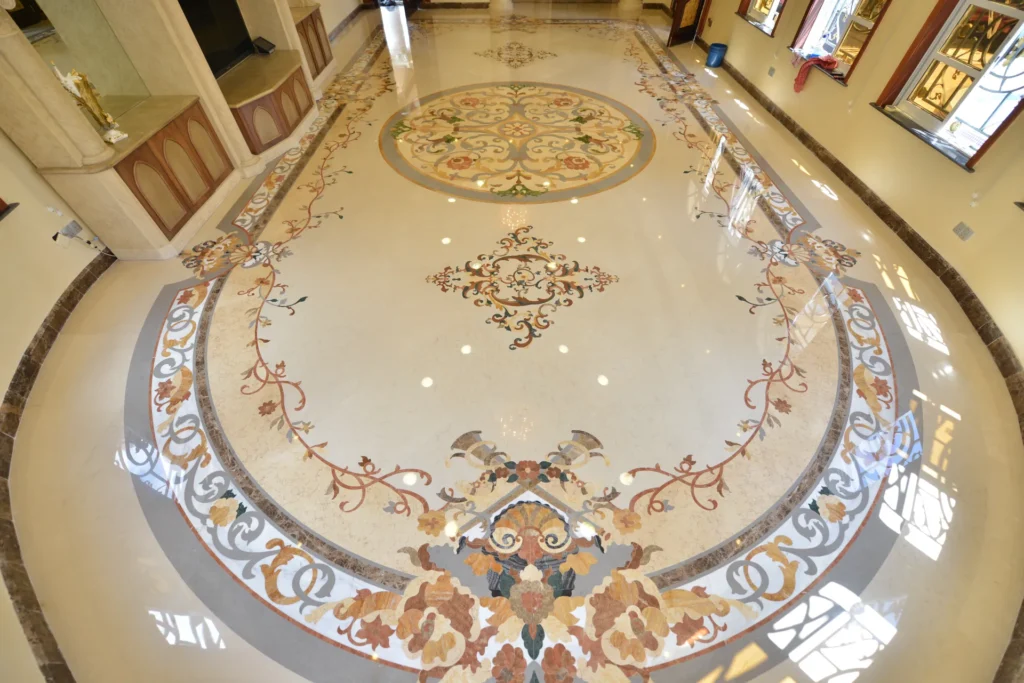
Tanzania
Private Estate, Tanzania
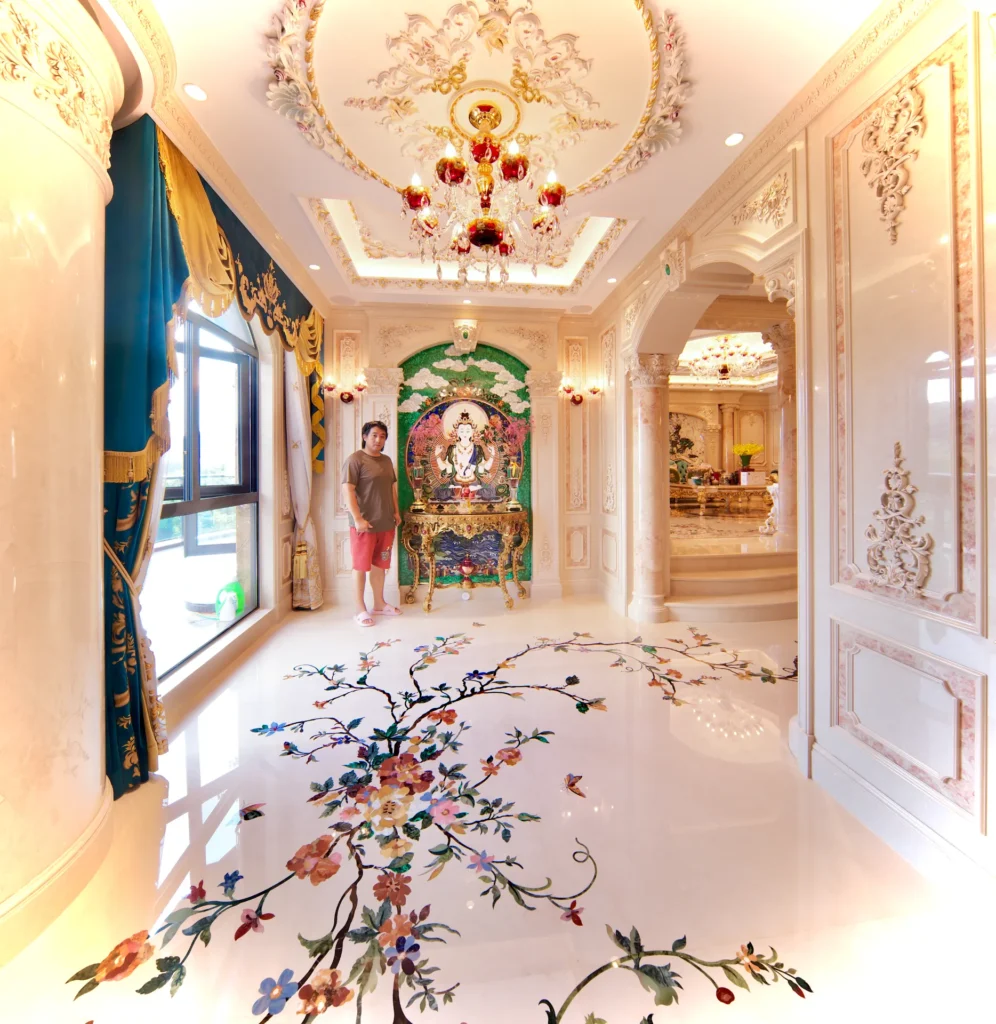
Dongguan
Palace-Scale Villa, Dongguan
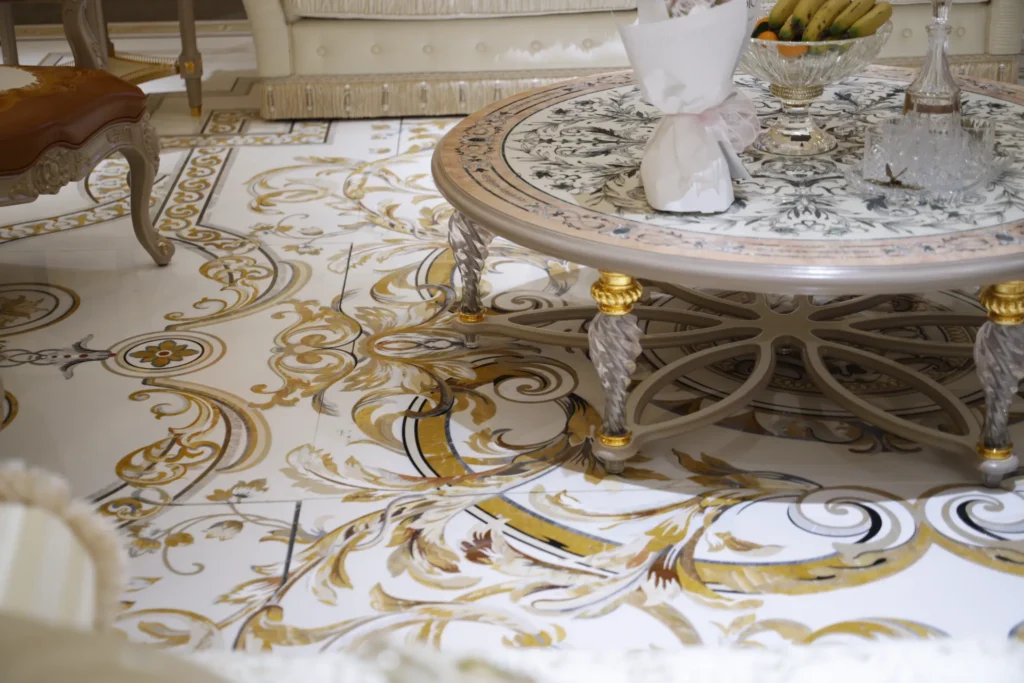
Guangzhou
Private Residence, Guangzhou
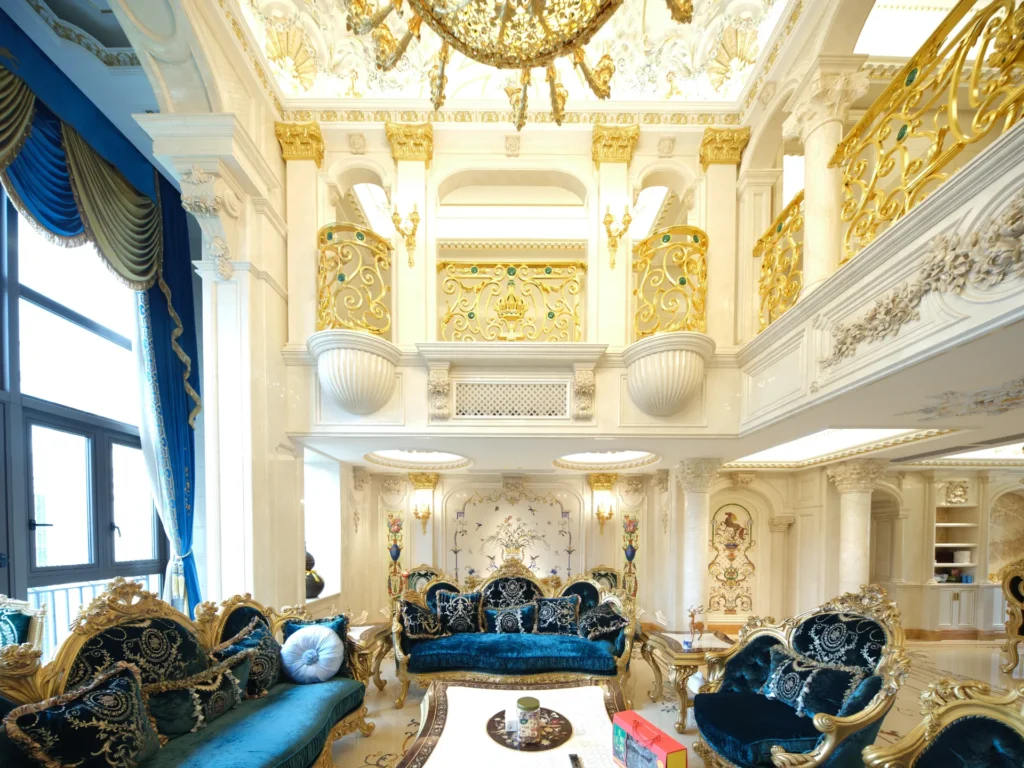
Foshan
Private Villa, Foshan
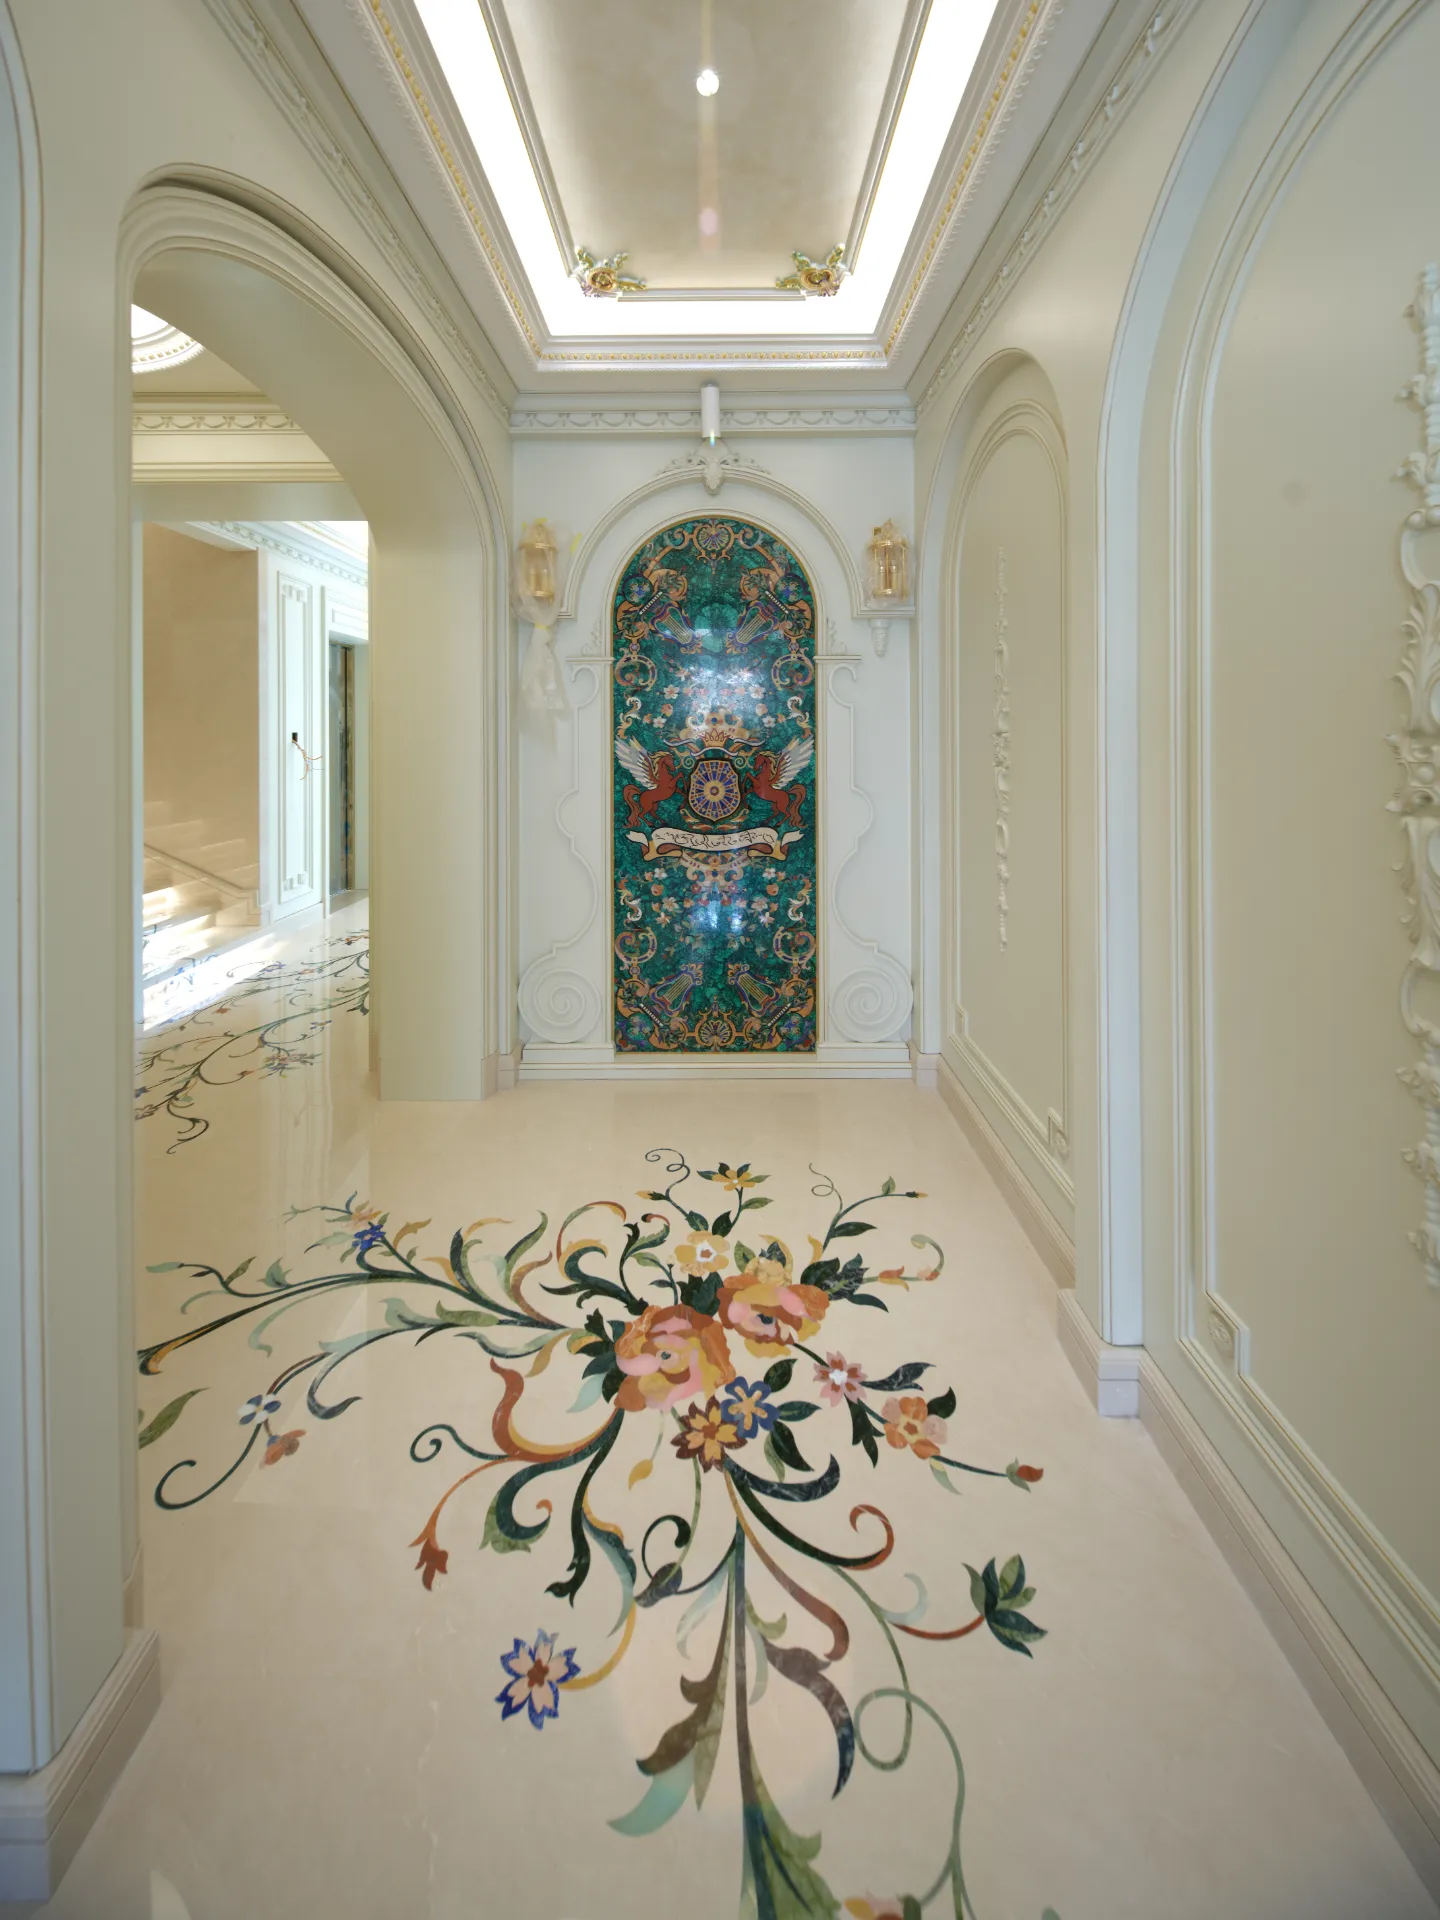
Lhasa
Private Residence, Lhasa
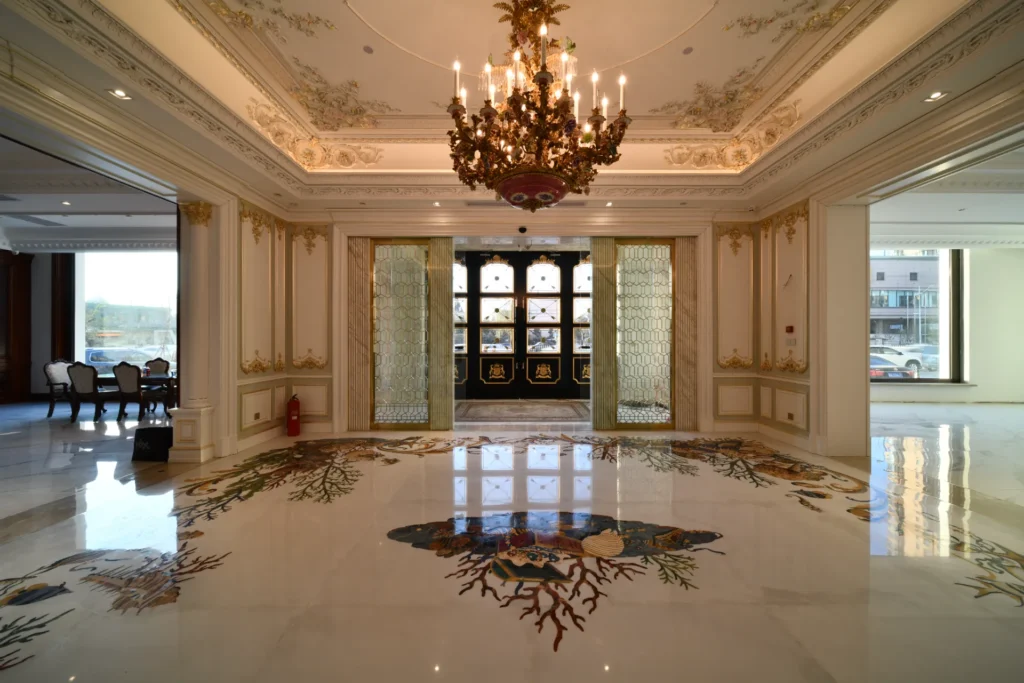
Harbin
Private Villa, Harbin