
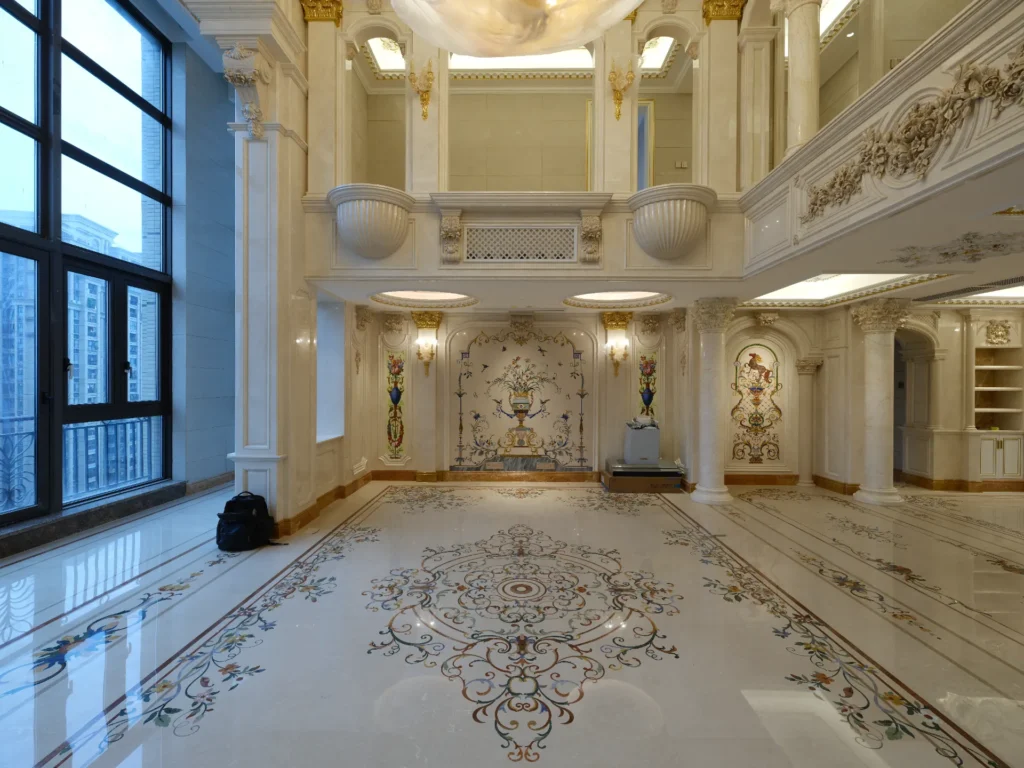
Marble inlay wall panels take the stone off the floor and onto the wall, feature walls, headboards, bathroom walls, reception backdrops and framed panels. Thin, light and precision-cut, they let a single drawn image span a wall while still being shipped flat, numbered and ready to set. This guide explains what wall-panel inlay is, how it differs from floor inlay, and what to plan before you specify.
Start here. See the pietre dure collection, borders & accents and semi-precious stone feature walls.
What a marble inlay wall panel is
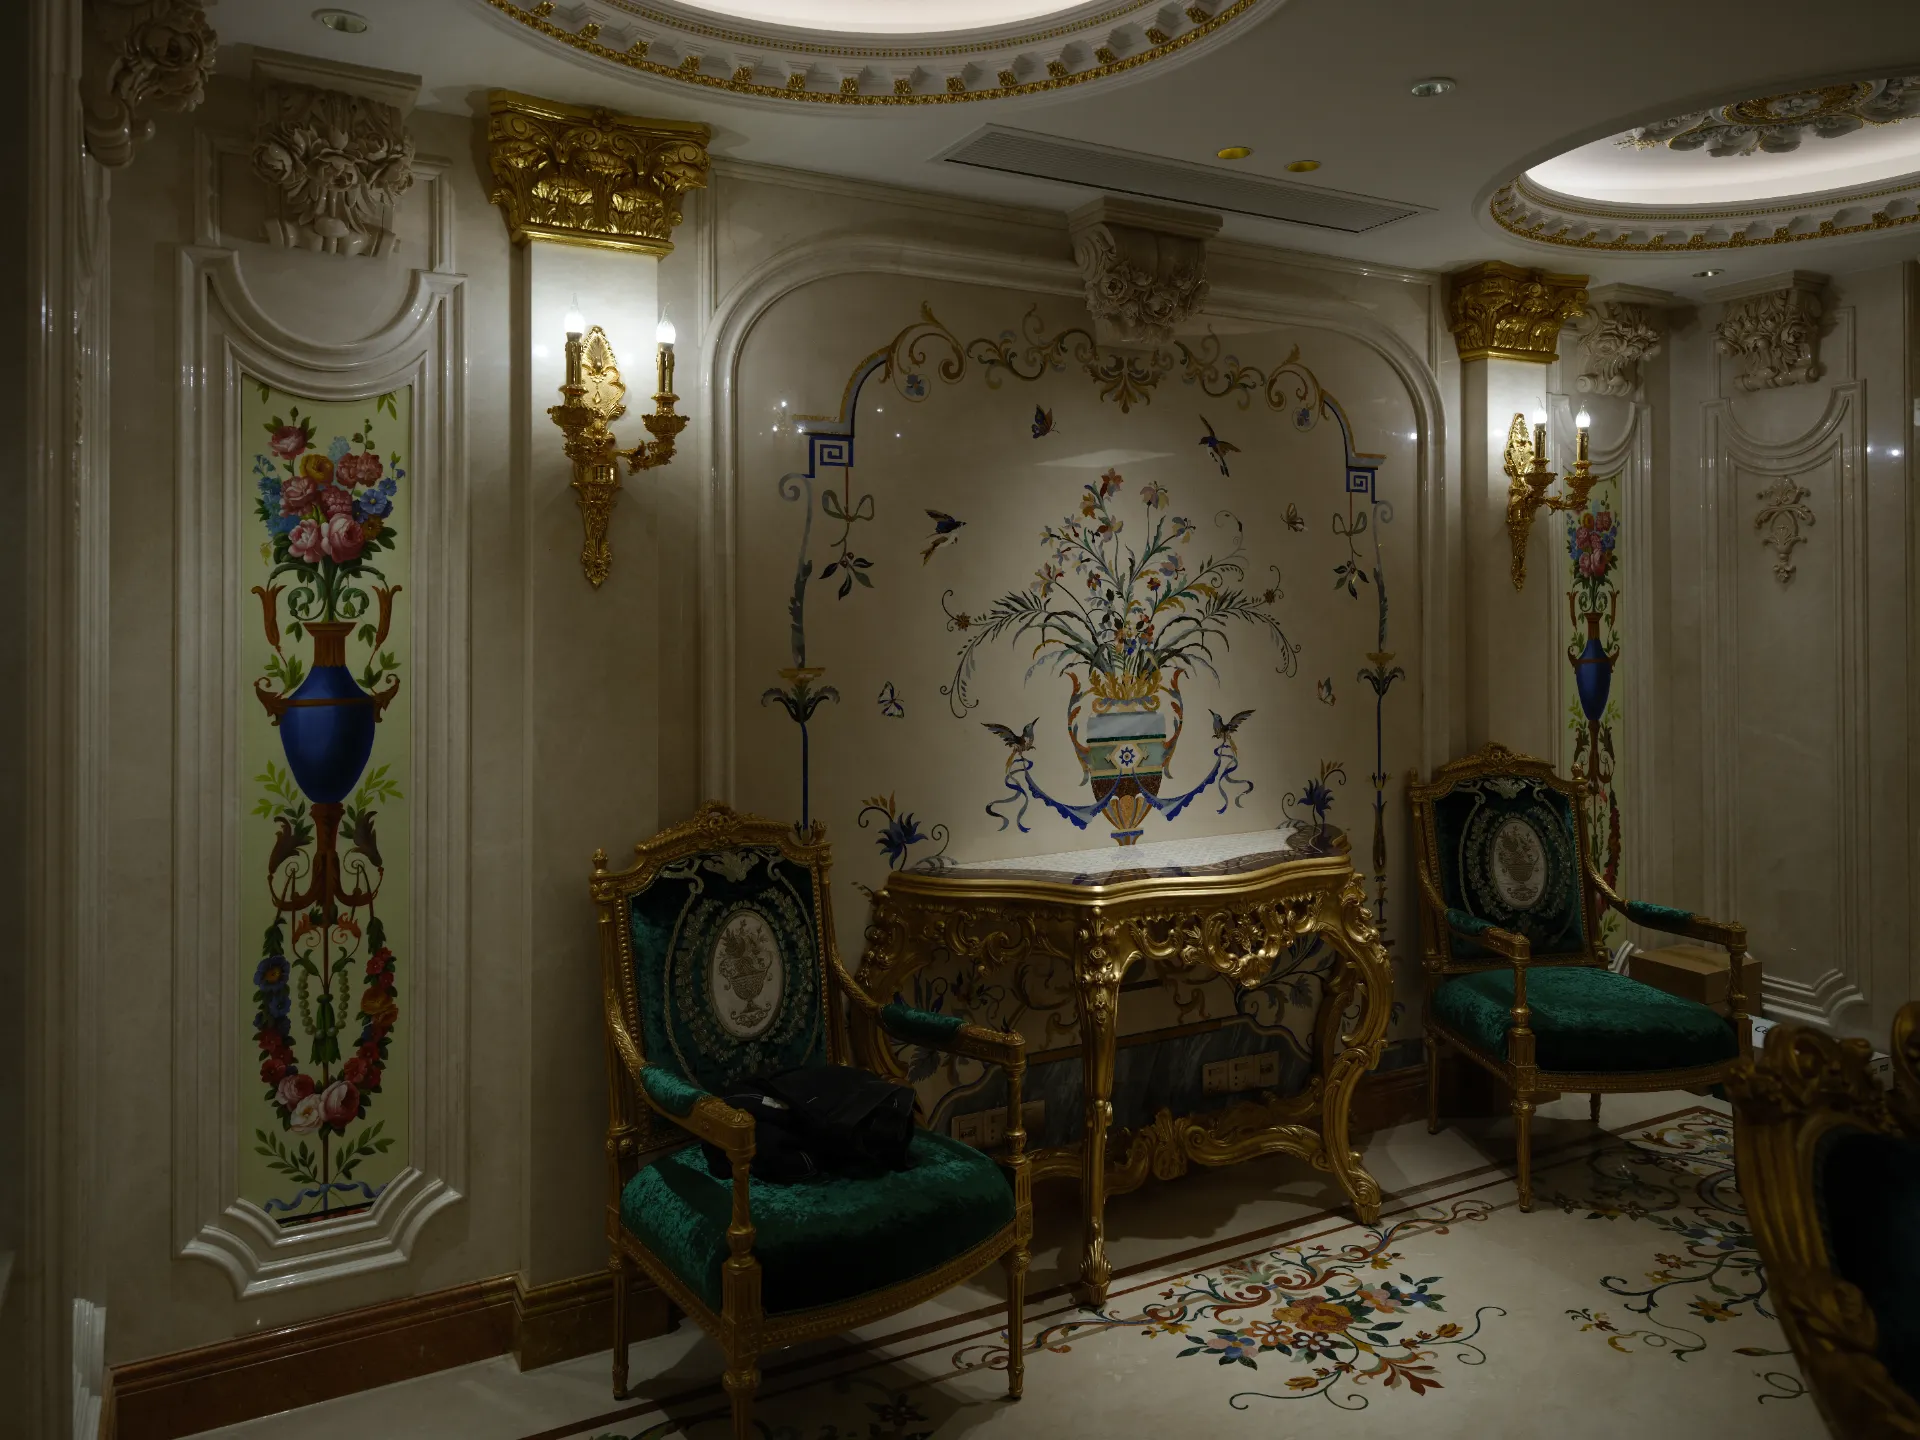
A wall panel is an inlaid composition made to hang vertically rather than lie as a floor: a feature wall behind a bed, a vanity backdrop, a reception wall, a framed art panel, or a full-height surface in a lobby. The pattern may be geometric or pictorial, a grid, an interlace, a landscape of veined stone, or a pietre dure figure, but the engineering is what makes it a wall product: it must be light enough to fix safely, flat enough to sit true, and strong enough to travel.
How wall panels differ from floor inlay
- Backing. Floor inlay is set into a substrate. Wall panels are often bonded to a honeycomb or lightweight backing so the whole panel is thin and light, reducing the load on the wall.
- Weight. A full stone panel is heavy; a backed panel can be a fraction of the weight, which matters for drywall, joinery and, at the extreme, yachts and aircraft.
- Fixing. Wall panels are fixed mechanically or with adhesive to a prepared wall, with movement and the substrate’s flatness planned in.
- Finish. Wall panels are usually honed or polished; some are left with a textured edge for a drawn line.
For very light applications, see our note on honeycomb-backed lightweight inlay.
Where inlay wall panels belong
- Bedroom headboards, a full-width panel in a calm two-stone geometry.
- Bathroom and spa walls, a single inlaid panel set into a larger stone field.
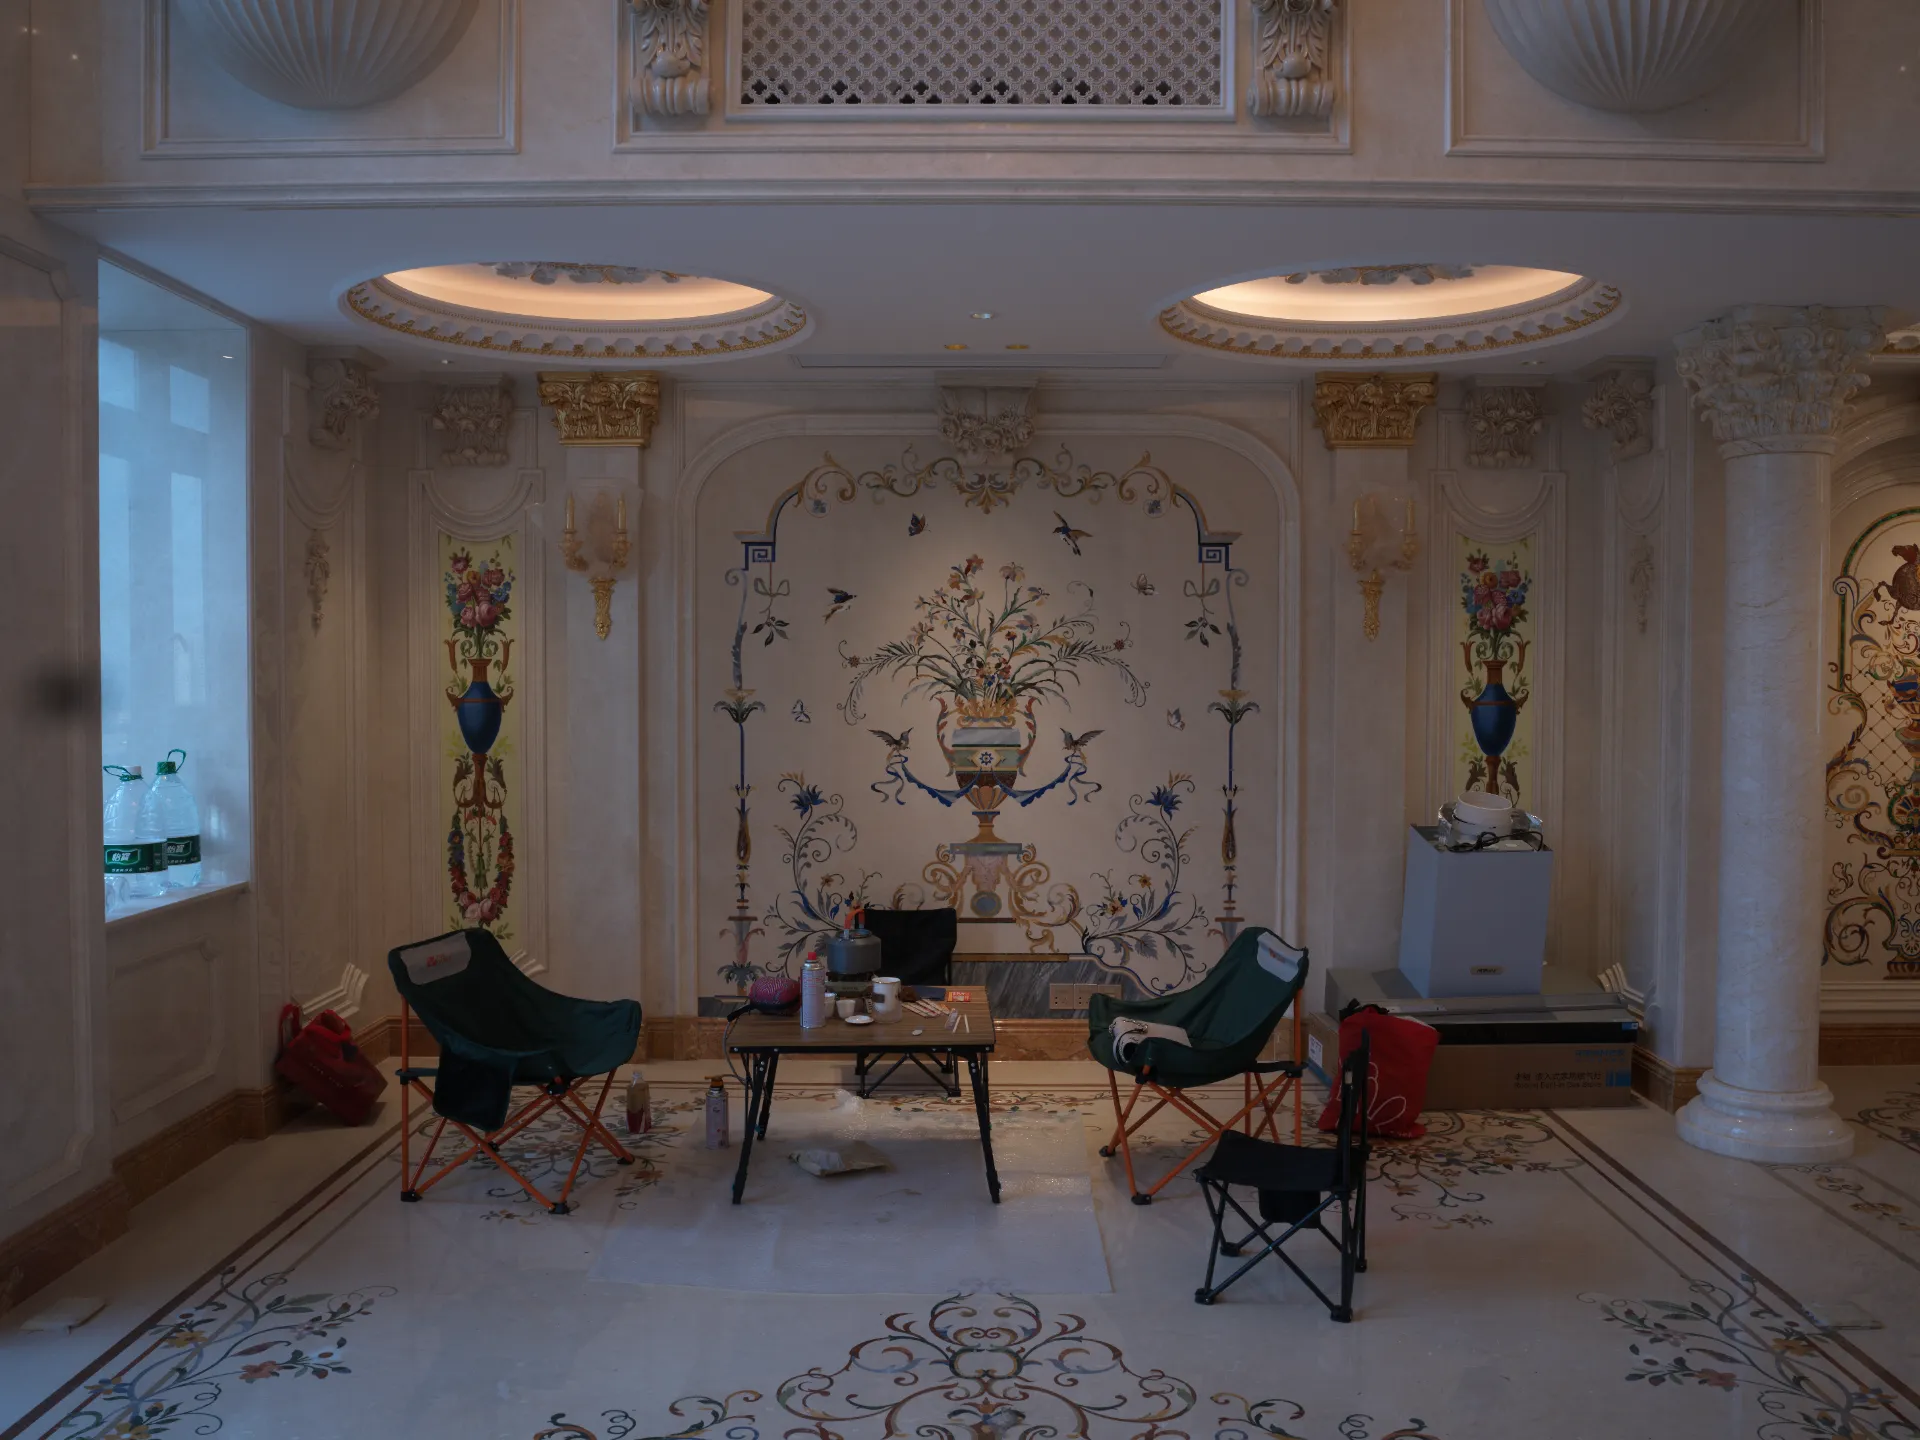
- Reception and lobby backdrops, a pictorial or semi-precious composition that greets visitors.
- Feature and accent walls, a framed inlay panel as the room’s artwork.
- Furniture and joinery, inlaid fronts for consoles, cabinets and bars.
Planning a wall panel
Three things settle a wall commission. Scale: a wall reads from further away than a floor, so motifs can be larger and lines bolder. Light: a raking wall light will find every joint, a matte (honed) finish hides minor variation better than a high polish. Structure: the wall, its flatness and its fixing points decide the backing and panel sizes. As always, the drawing comes first: the panel is engineered to the wall’s real dimensions, split into sections that can be handled, then dry-assembled, photographed and numbered before crating.
Marble inlay wall panels and the floor
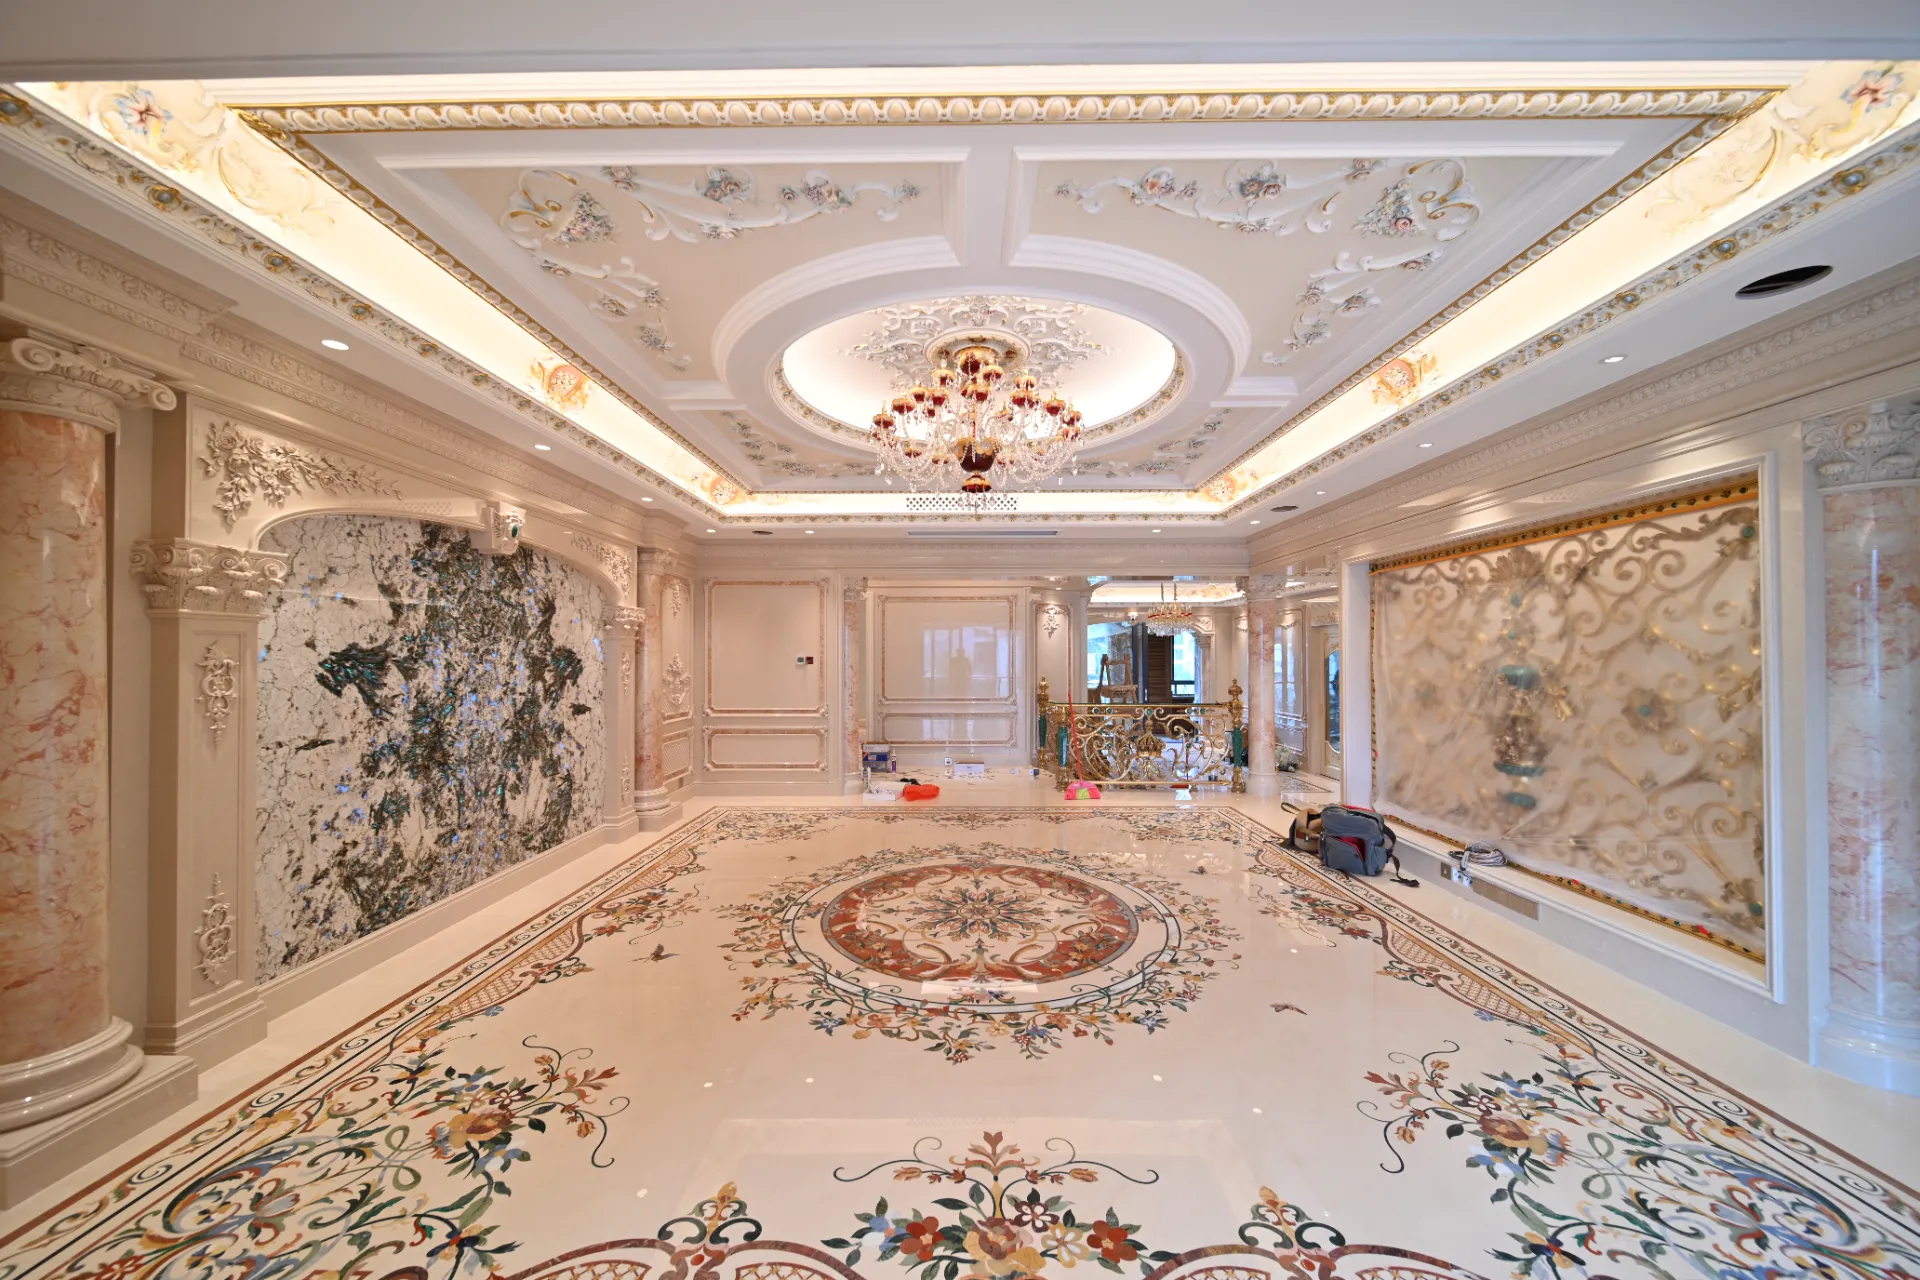
When a room has both, the wall and floor should relate: the same border, the same stone palette, a medallion on the floor answered by a panel on the wall. The most successful schemes treat the room as one composition, see medallions and the borders guide.
Frequently asked questions
How thick are inlay wall panels?
Typically 10–20 mm of stone, or thinner on a honeycomb backing for weight-critical projects.
Can they be installed on drywall?
With the right backing and fixing plan, yes; the panel’s weight and the wall’s structure are checked at design stage.
Can a wall panel be backlit?
Yes, translucent stones such as onyx can be specified for back-lighting, with the backing and fixings detailed accordingly.
Do joints show on a wall?
Joints close to a hairline and are finished with colour-matched epoxy; a honed finish softens what little remains.
Commissions
Start a wall-panel commission
Send a drawing or a photograph, we return a technical material study, a cut plan and an itemised quote within three working days.