
Private Classical Residence, Beijing
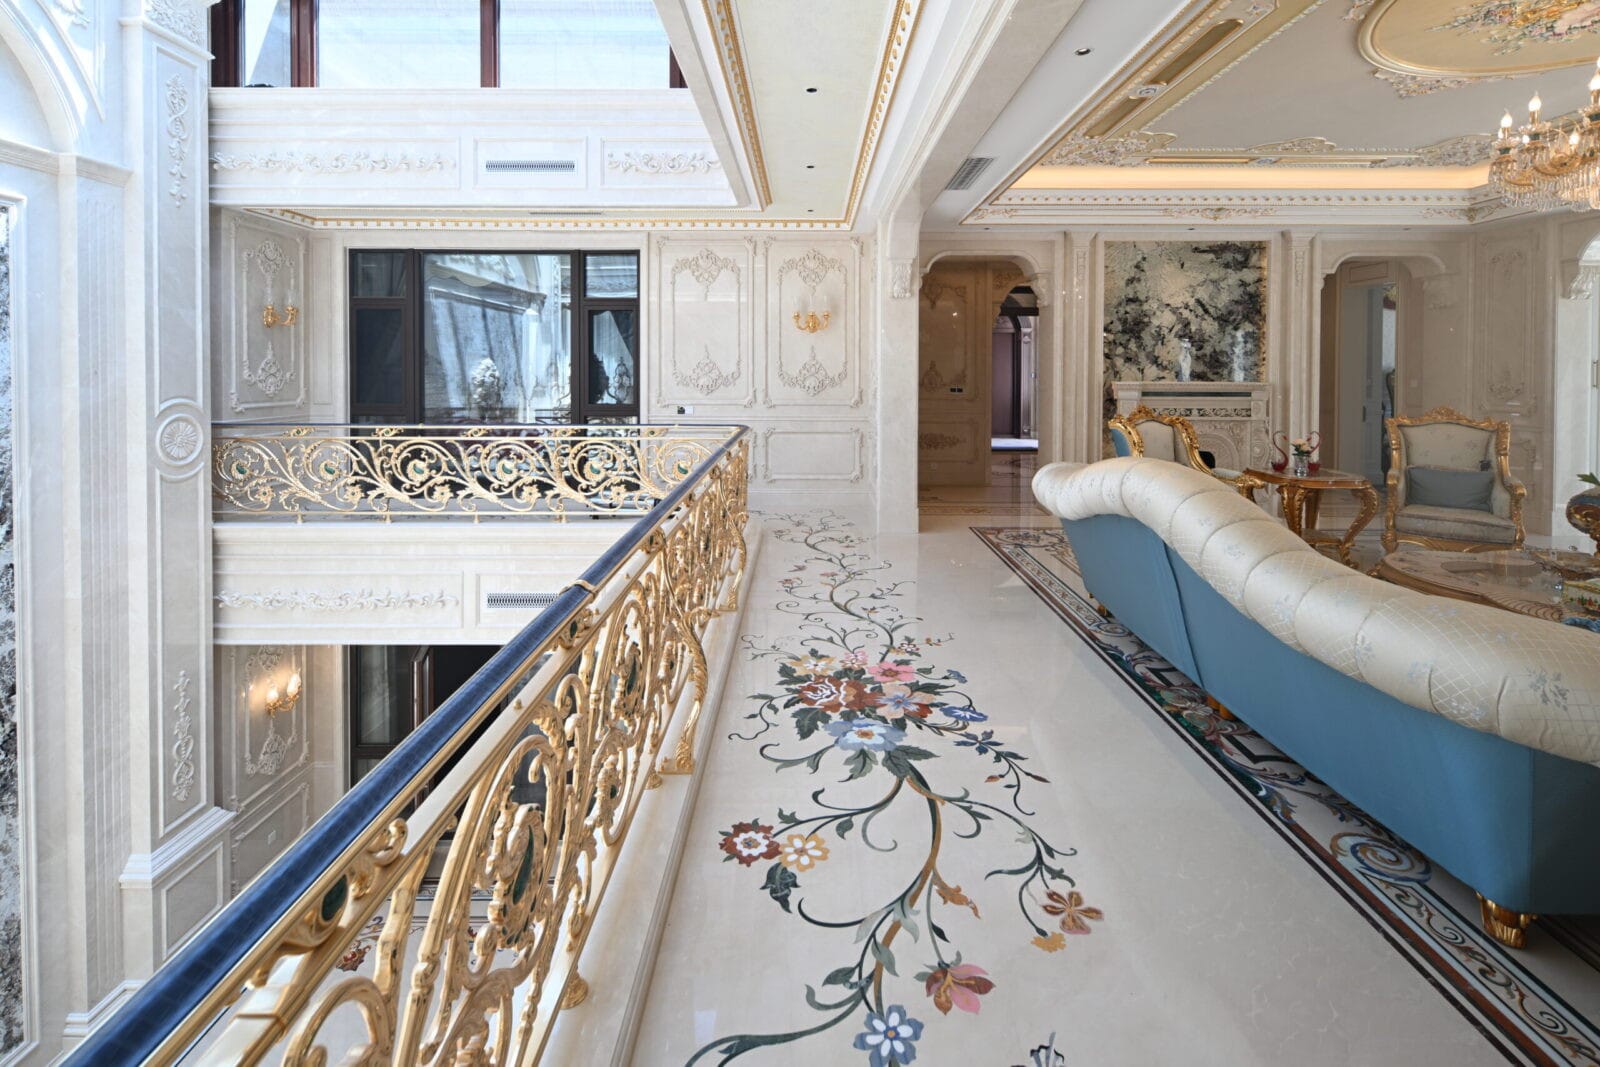
A double-height reception salon with perspective-corrected inlay geometry, maintaining balanced proportions from both ground and perimeter balcony views.
Commission similar →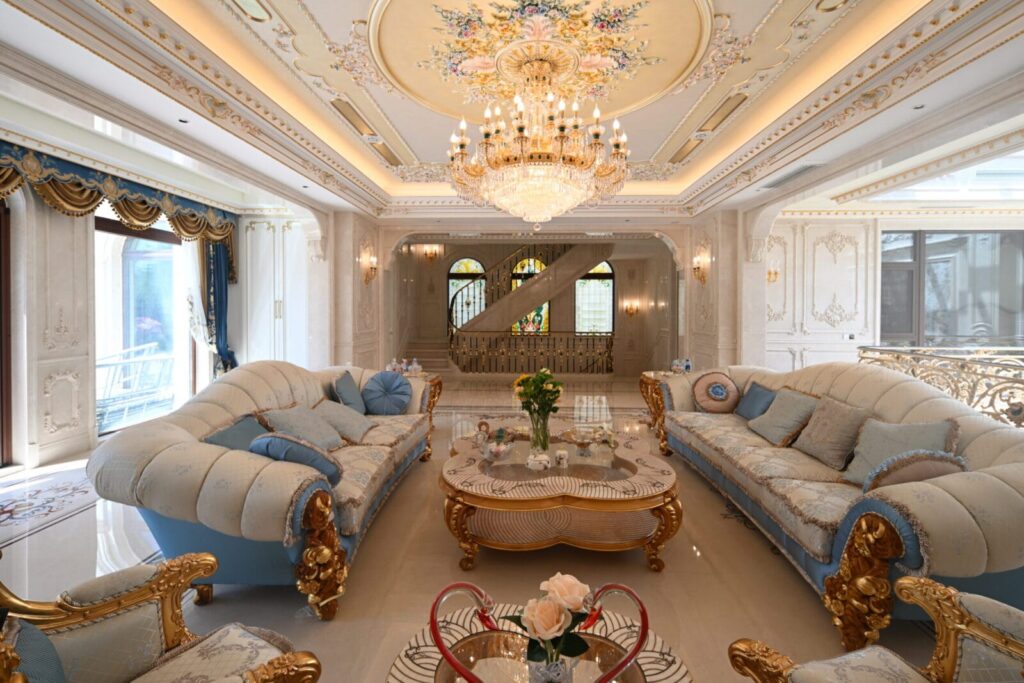
What this project had to solve
A double-height living hall where the pattern had to hold its proportions from both floor and gallery.
Stone palette: Crema Marfil, Nero Marquina, Emperador.
Private Classical Residence, Beijing in detail
This neoclassical estate in Beijing features a towering double-height reception salon viewed from both the ground foyer and an overhead perimeter colonnade.
To ensure the intricate floor composition retained balanced perspective from steep overhead angles, the design was mathematically adjusted for foreshortening, scaling outer border bands to harmonize with ornate ceiling coffers.
Slabs of Crema Marfil, Dark Emperador, and Nero Marquina were vein-matched and dry-assembled across a 120-square-meter workshop grid, allowing the client’s design team to inspect tonal harmony and border returns via high-definition video review.
Detailed installation schematics guided the on-site placement, ensuring every perimeter fillet aligned plumb with the overhead architectural plasterwork.
From drawing to crating
Full-size drawing
The pattern is drawn 1:1 on the atelier floor before any stone is cut, so proportions are settled at the scale you will walk on.
Stone selection
Blocks and slabs are chosen against the drawing, vein by vein, and photographed for your approval.
Waterjet cutting
Multi-axis waterjet cuts every piece direct from the approved CAD file, held to ±0.1mm across the whole figure.
Dry assembly & crating
The composition is assembled, inspected and numbered on the factory floor, then crated with a setting plan.