
Private Villa, Foshan
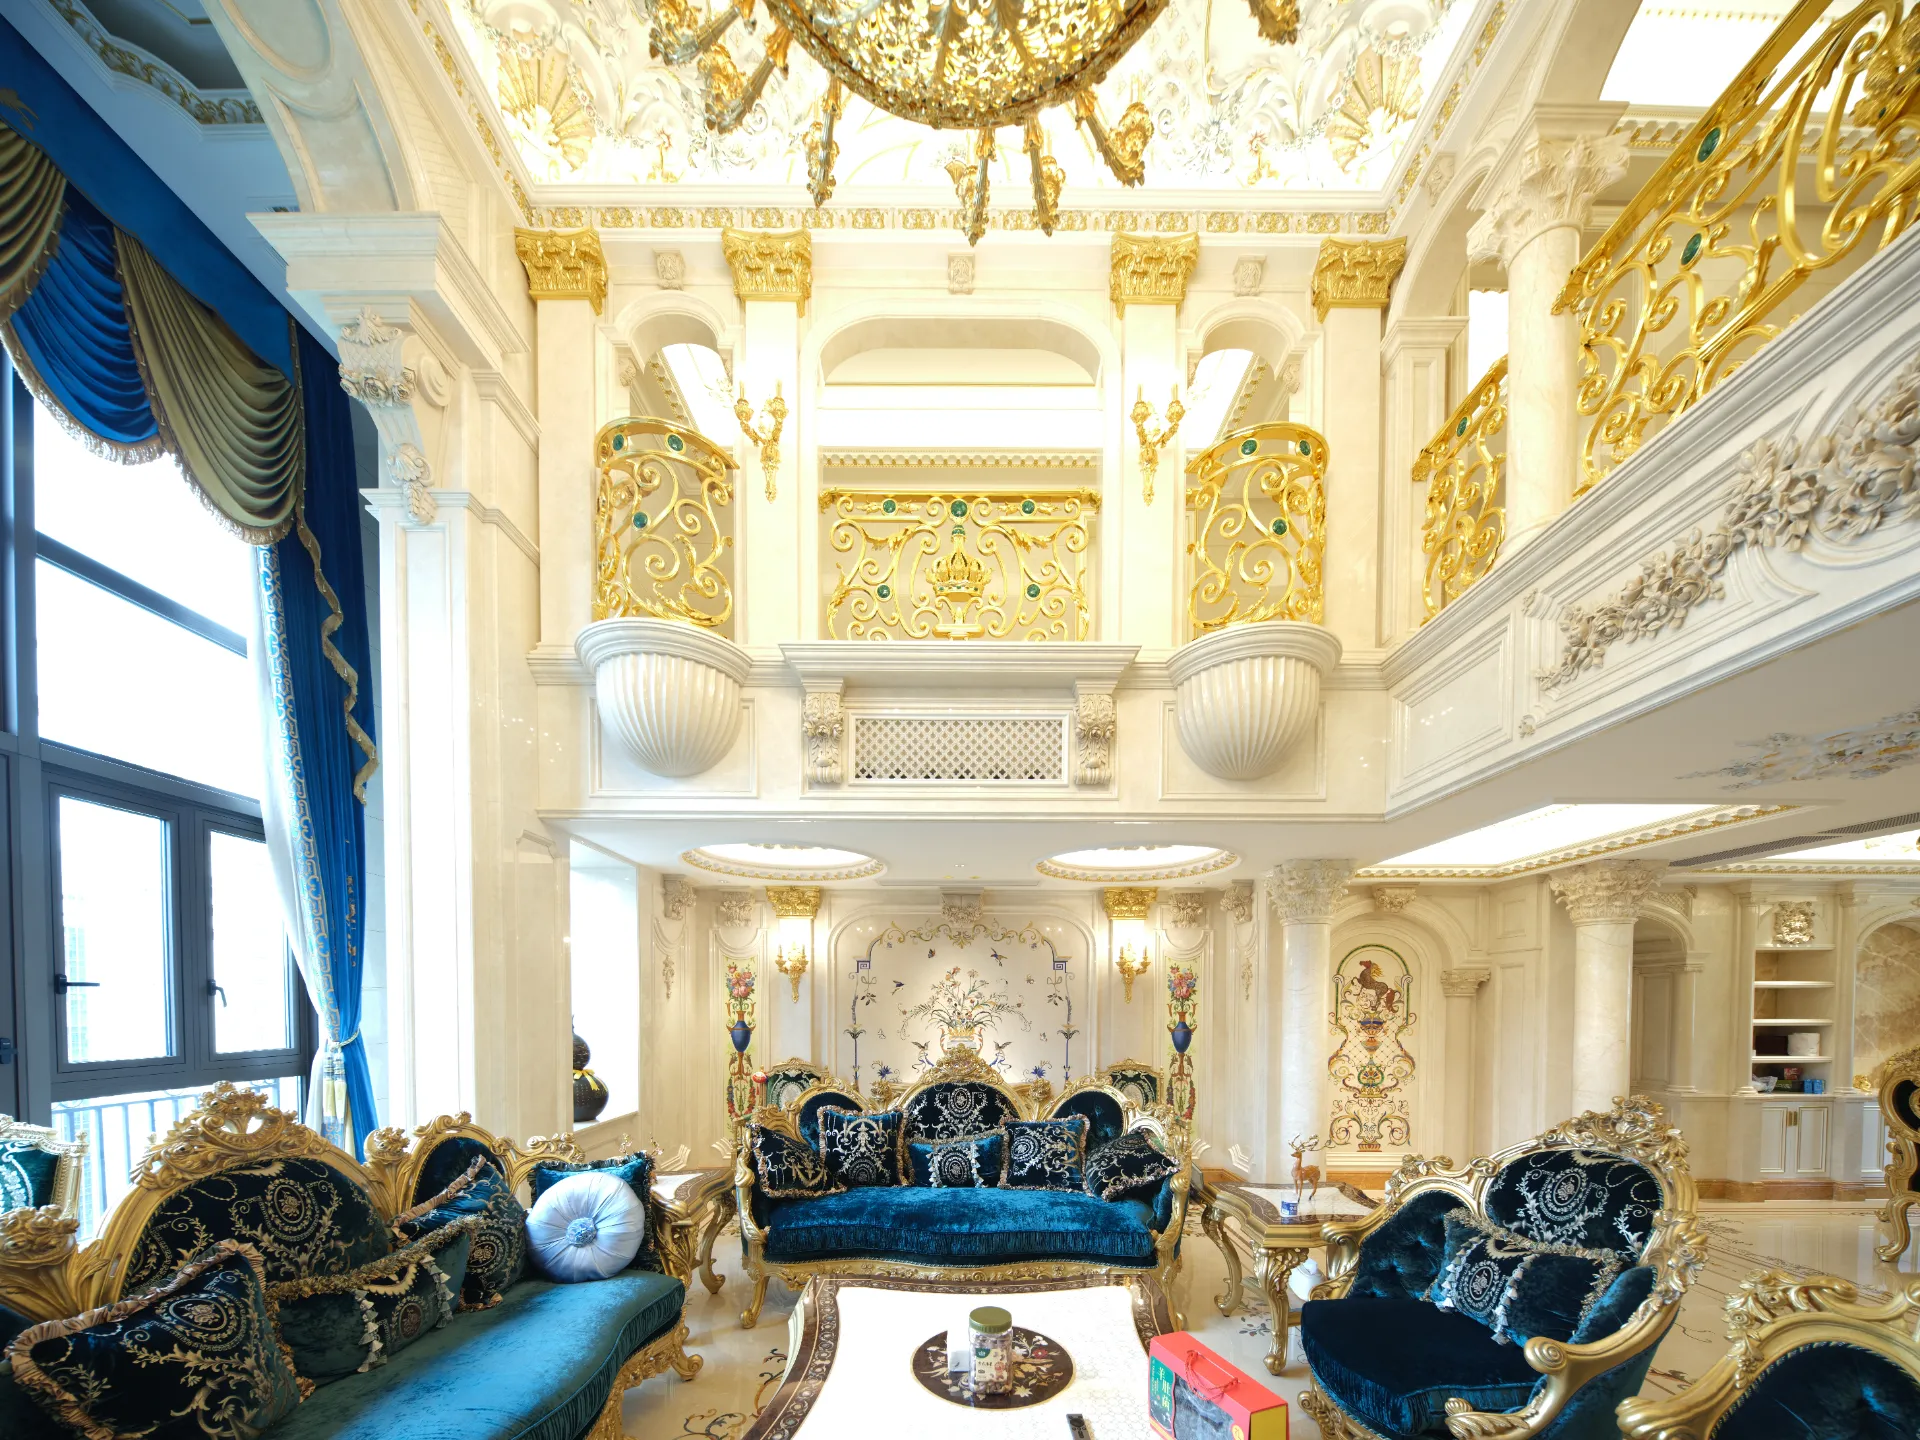
A colonnaded entry galleria with classical cartouches, where the perimeter guilloche border curves seamlessly around the radius of the grand stair.
Commission similar →
What this project had to solve
Turning the border into the stair radius as a single unbroken arc instead of stopping it at the curve.
Stone palette: Crema Marfil, Verde Alpi, Emperador.
Private Villa, Foshan in detail
This colonnaded villa in Foshan featured an expansive entry galleria opening onto a sweeping curved staircase, organized around classical architectural cartouches.
The pivotal detail was the staircase junction: rather than terminating border fillets abruptly at the first riser, the guilloche motif had to curve fluidly around the radius of the bullnose step.
Our technicians drafted custom curvilinear corner returns in CAD, cutting curved Crema Marfil, Verde Alpi, and Emperador pieces that follow the stair contour as a continuous arc.
Assembled on site from indexed setting sheets, the running border integrates effortlessly into the staircase geometry, reinforcing the classical architectural order of the hall.
From drawing to crating
Full-size drawing
The pattern is drawn 1:1 on the atelier floor before any stone is cut, so proportions are settled at the scale you will walk on.
Stone selection
Blocks and slabs are chosen against the drawing, vein by vein, and photographed for your approval.
Waterjet cutting
Multi-axis waterjet cuts every piece direct from the approved CAD file, held to ±0.1mm across the whole figure.
Dry assembly & crating
The composition is assembled, inspected and numbered on the factory floor, then crated with a setting plan.