
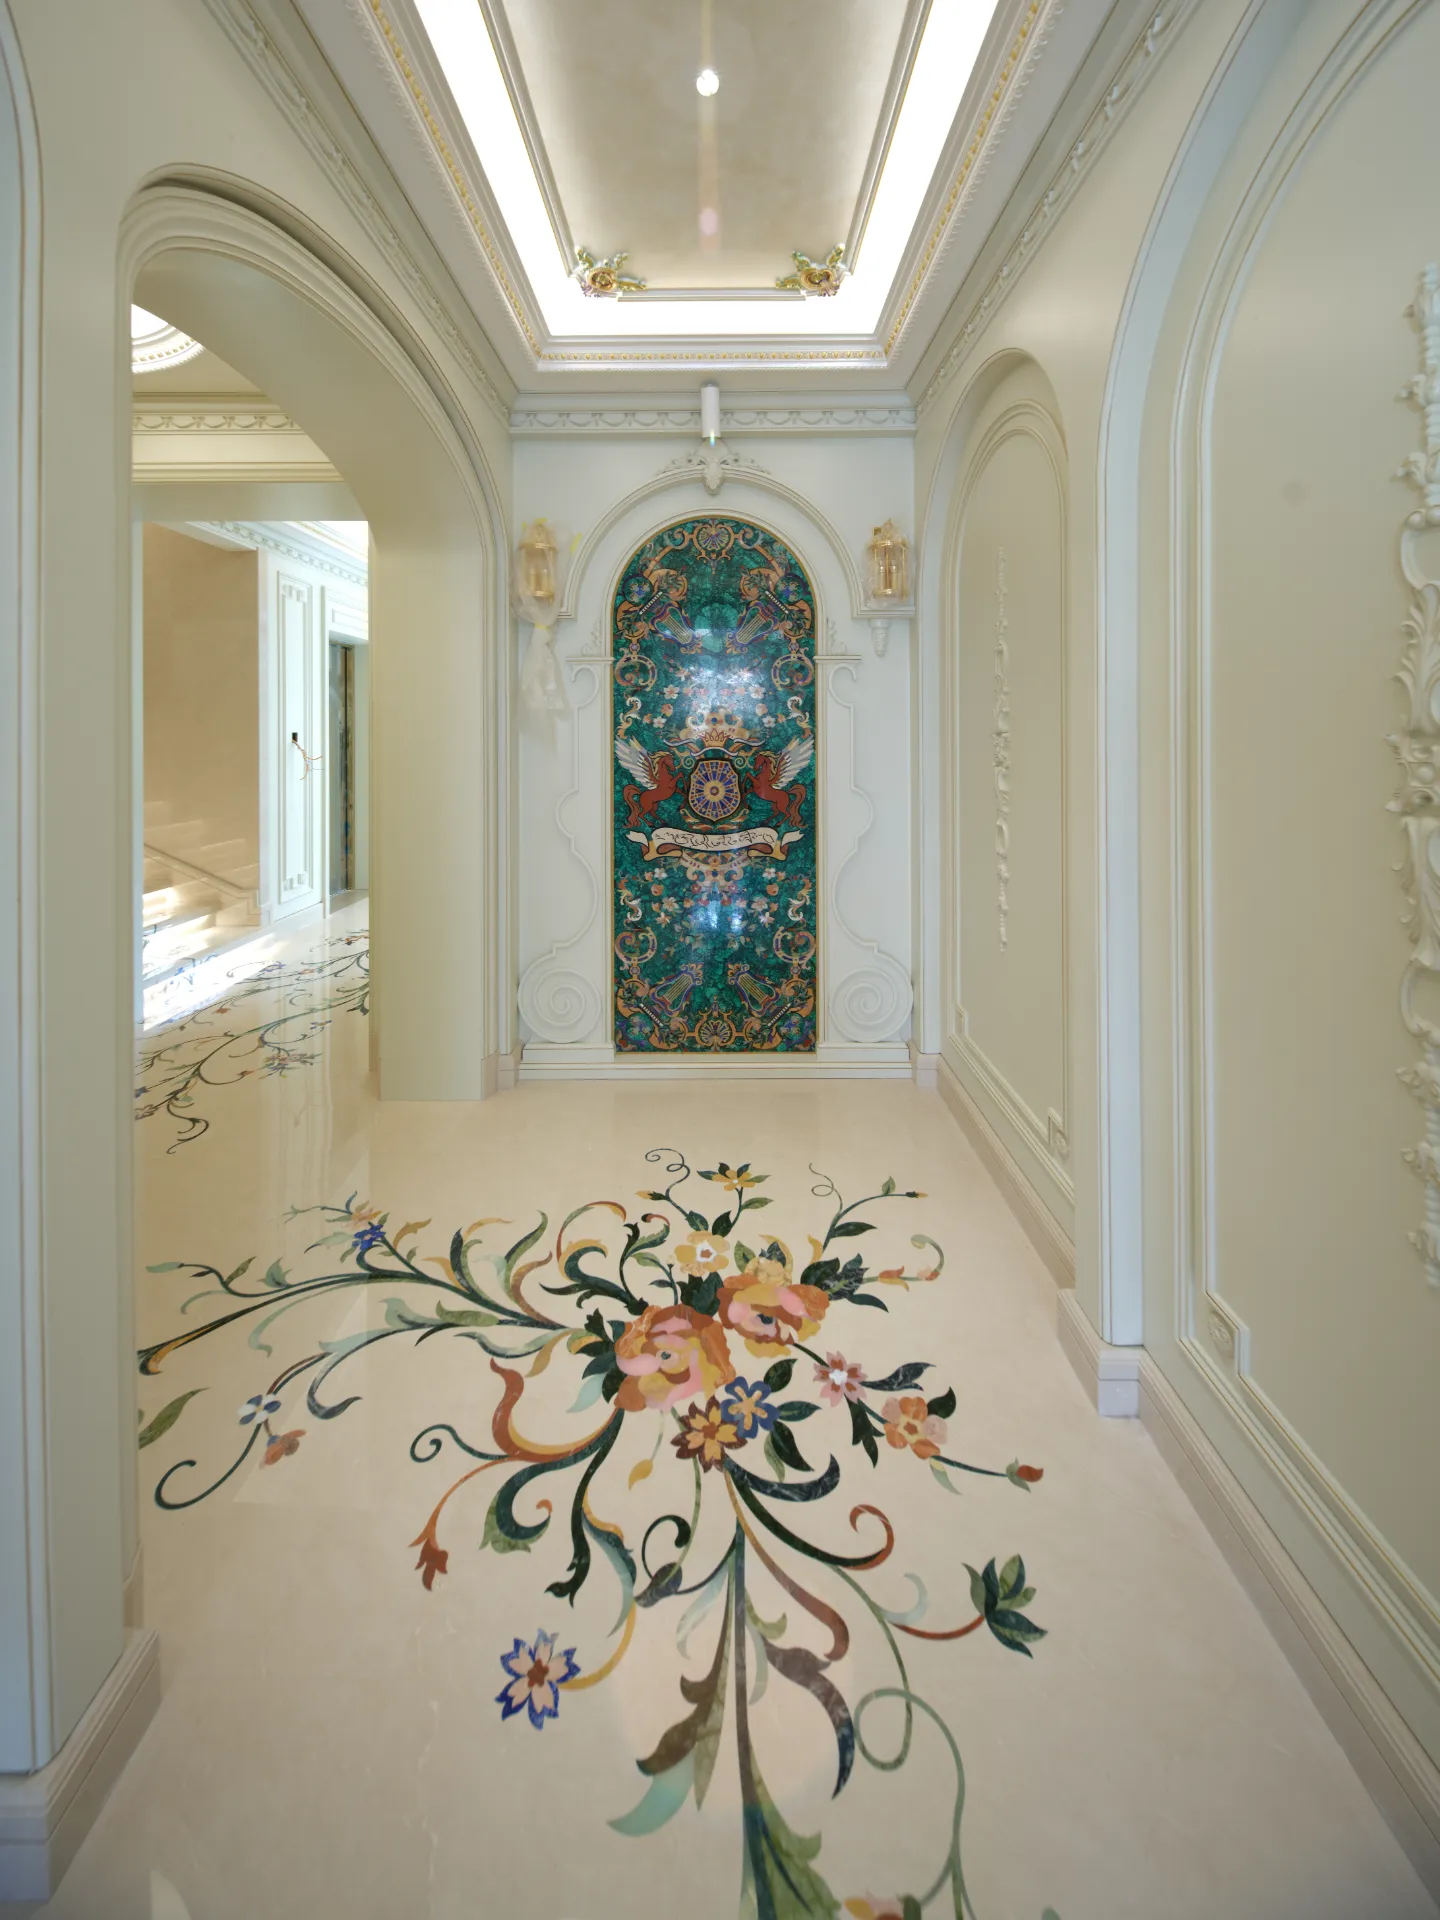
Private Residence, Lhasa
Delivered for a Lhasa residence: a flowering-branch pietre dure floor running the length of the gallery corridor, closing on a full-height malachite mosaic wall. Malachite, lapis lazuli, mother of pearl, Carrara, cut on the waterjet to ±0.1mm and dry-assembled in the Jiangmen atelier before crating.
Commission similar →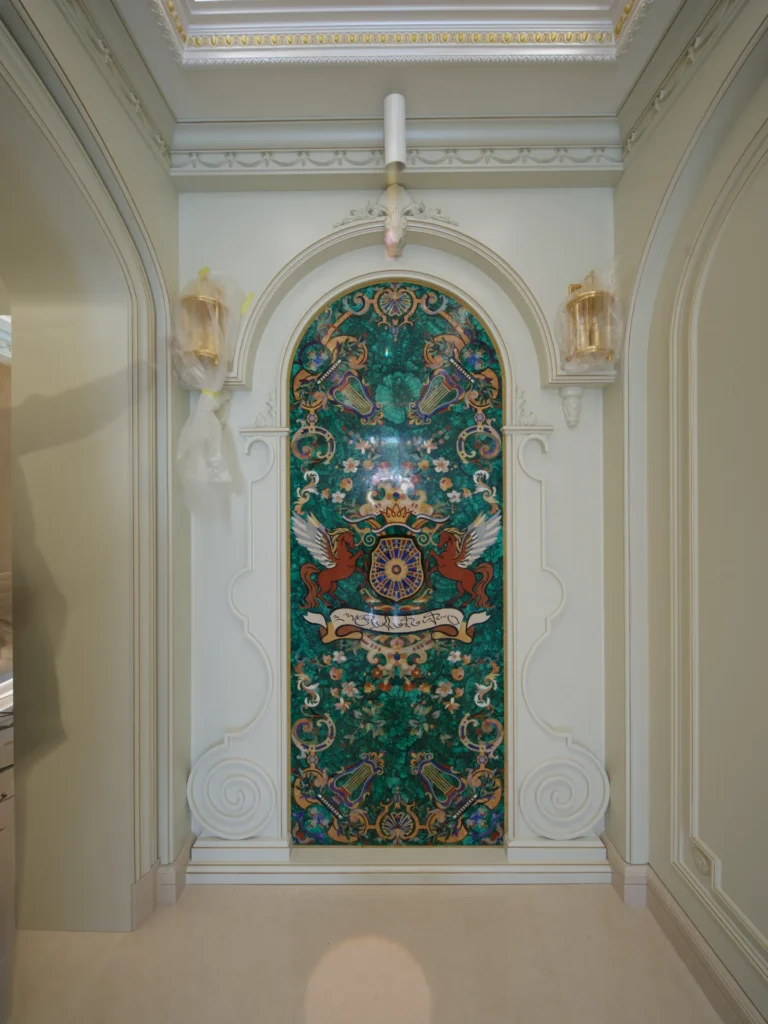
What this project had to solve
A gallery corridor and chapel wall in pietre dure, fitted in low-humidity conditions at altitude.
Delivered for a Lhasa residence: a flowering-branch pietre dure floor running the length of the gallery corridor, closing on a full-height malachite mosaic wall.
Private Residence, Lhasa in detail
This Lhasa residence called for a flowering-branch pietre dure floor running the length of the gallery corridor and closing on a full-height malachite mosaic wall — built for the low-humidity, high-altitude conditions of the site.
The branch was built in malachite, lapis lazuli, mother of pearl and Carrara, rough-cut on the waterjet and closed by hand at the 0.8mm joint. The panels were photographed section by section for approval, then framed and crated.
Installed, the corridor floor and the chapel wall read as one continuous painting in stone — a rare commission in a demanding climate.
The panels were built and closed in the controlled humidity of the atelier, then sealed and framed for the journey and the site conditions. Installed, the branch runs the full length of the corridor and turns onto the chapel wall as one continuous line.
From drawing to crating
Full-size drawing
The pattern is drawn 1:1 on the atelier floor before any stone is cut, so proportions are settled at the scale you will walk on.
Stone selection
Blocks and slabs are chosen against the drawing, vein by vein, and photographed for your approval.
Waterjet cutting
Multi-axis waterjet cuts every piece direct from the approved CAD file, held to ±0.1mm across the whole figure.
Dry assembly & crating
The composition is assembled, inspected and numbered on the factory floor, then crated with a setting plan.