
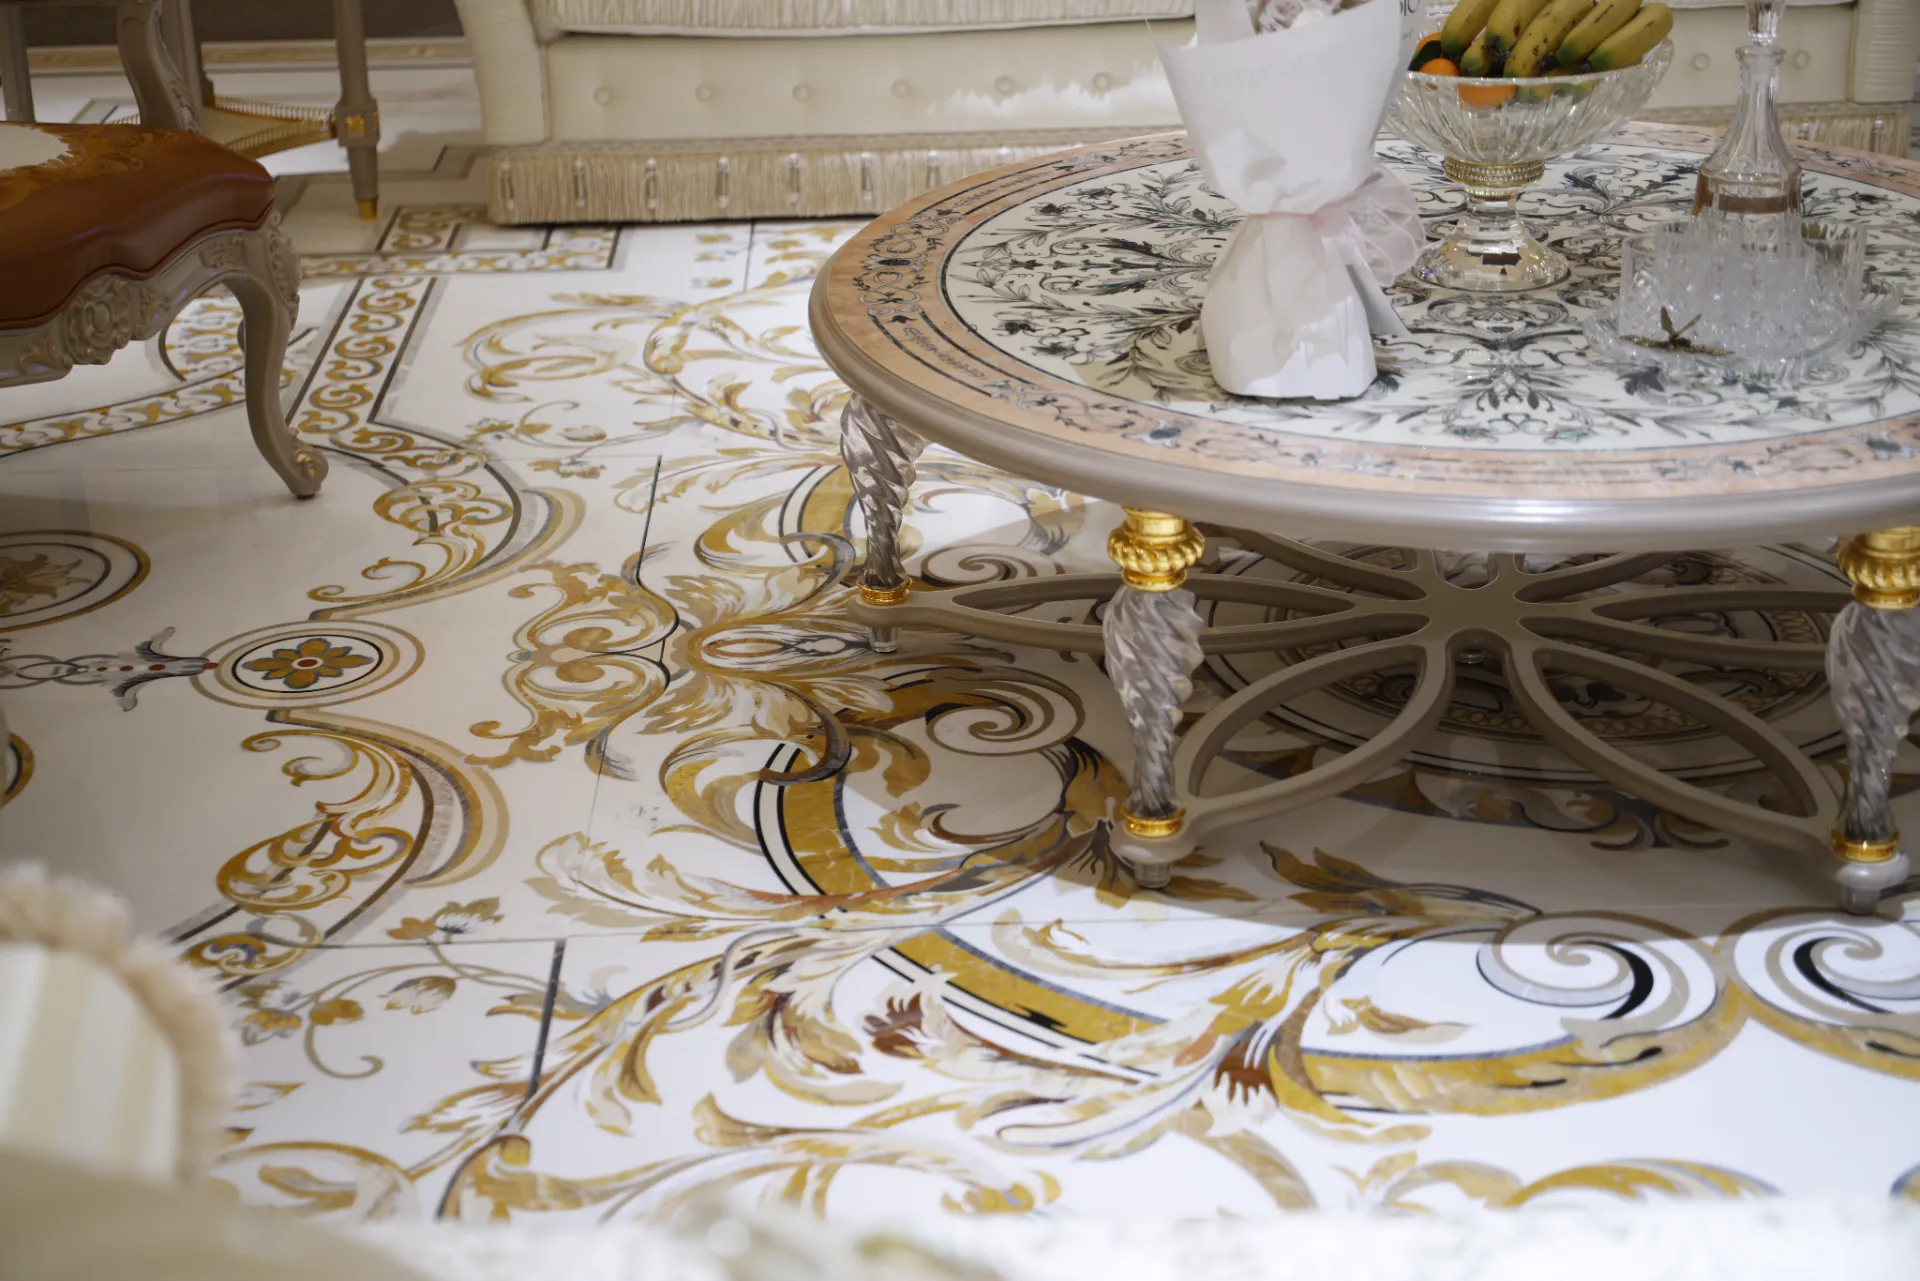
Private Residence, Guangzhou
Five connected reception rooms and gallery corridors unified along a single thirty-meter architectural sightline, maintaining zero-drift threshold alignment.
Commission similar →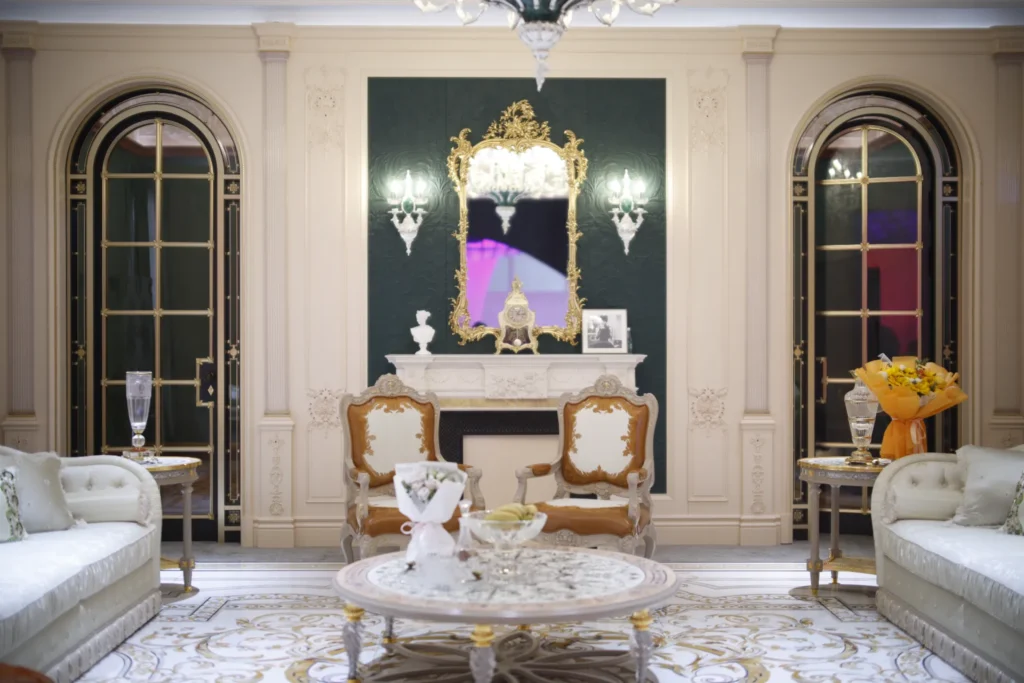
What this project had to solve
Five rooms on one axis, with the inlay staying registered every time it passes through a doorway.
Stone palette: Statuario, Nero Marquina, Giallo Siena.
Private Residence, Guangzhou in detail
An enfilade layout in a prestigious Guangzhou residence linked five formal reception suites along a single continuous thirty-meter sightline.
The architectural mandate required border inlays to cross every portal threshold without a millimeter of drift or uneven cut margins at the door jambs.
Our design office mapped the entire five-room sequence from laser site measurements, pre-cutting Statuario, Nero Marquina, and Siena marble panels to absorb structural wall tolerances within the perimeter borders.
The full suite was pre-laid in sequential modules at our atelier, verifying that the central medallion lines and running borders maintained absolute axial registration across all five chambers.
From drawing to crating
Full-size drawing
The pattern is drawn 1:1 on the atelier floor before any stone is cut, so proportions are settled at the scale you will walk on.
Stone selection
Blocks and slabs are chosen against the drawing, vein by vein, and photographed for your approval.
Waterjet cutting
Multi-axis waterjet cuts every piece direct from the approved CAD file, held to ±0.1mm across the whole figure.
Dry assembly & crating
The composition is assembled, inspected and numbered on the factory floor, then crated with a setting plan.