
Private Villa, Harbin
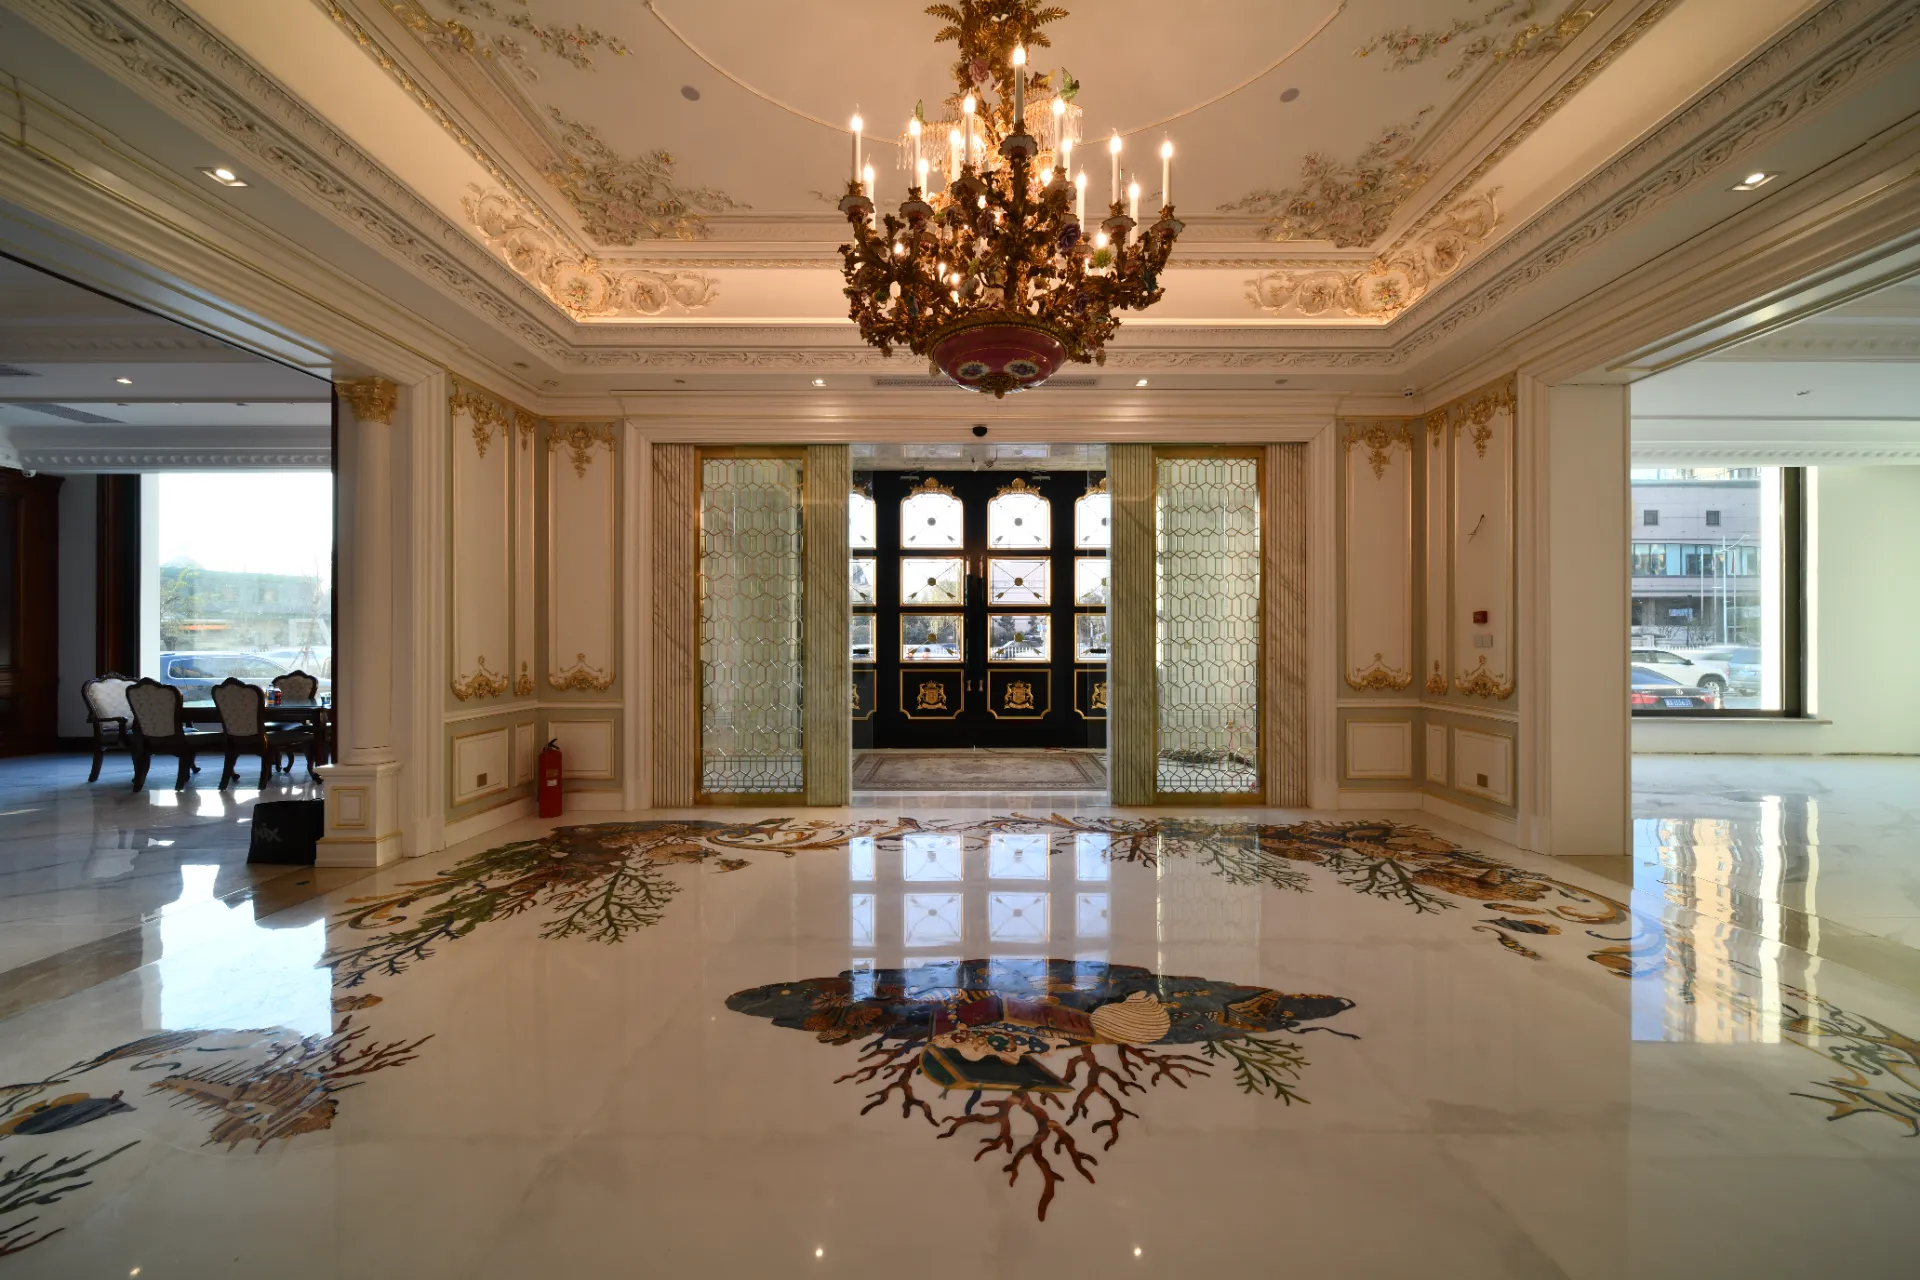
Delivered for a Harbin villa: a flowering branch inlaid across the stair-hall floor and up the treads, landing in the ballroom as a framed composition — one medallion geometry across two floors. Crema Marfil, Emperador Dark, Rosso Verona, cut on the waterjet to ±0.1mm and dry-assembled in the Jiangmen atelier before crating.
Commission similar →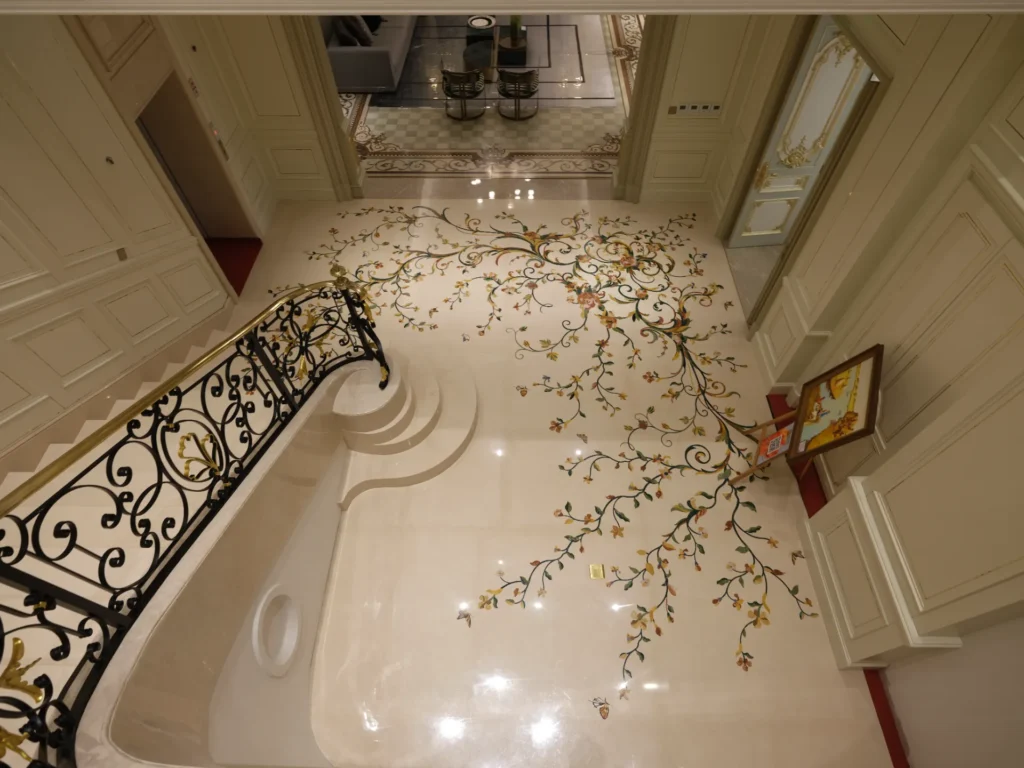
What this project had to solve
A stair hall and ballroom sharing one medallion geometry across two floors.
Delivered for a Harbin villa: a flowering branch inlaid across the stair-hall floor and up the treads, landing in the ballroom as a framed composition — one medallion geometry across two floors.
Private Villa, Harbin in detail
This Harbin villa links a stair hall and a ballroom with one shared geometry: a flowering branch inlaid across the stair-hall floor, up the treads, and landing in the ballroom as a framed composition on the floor above.
The motif was cut in Crema Marfil, Emperador Dark and Rosso Verona to ±0.1mm, with the tread segments templated so the branch flowed continuously around the flight. Everything was dry-assembled and numbered before crating.
Installed, the two floors share one medallion geometry — a detail that only works when the drawing, the cutting and the site survey agree to a tenth of a millimetre.
The tread segments were templated to the actual stair before cutting, so the branch flows around the flight without a break. The medallion geometry is repeated on both floors from one file, so the two levels share a single centre.
From drawing to crating
Full-size drawing
The pattern is drawn 1:1 on the atelier floor before any stone is cut, so proportions are settled at the scale you will walk on.
Stone selection
Blocks and slabs are chosen against the drawing, vein by vein, and photographed for your approval.
Waterjet cutting
Multi-axis waterjet cuts every piece direct from the approved CAD file, held to ±0.1mm across the whole figure.
Dry assembly & crating
The composition is assembled, inspected and numbered on the factory floor, then crated with a setting plan.