
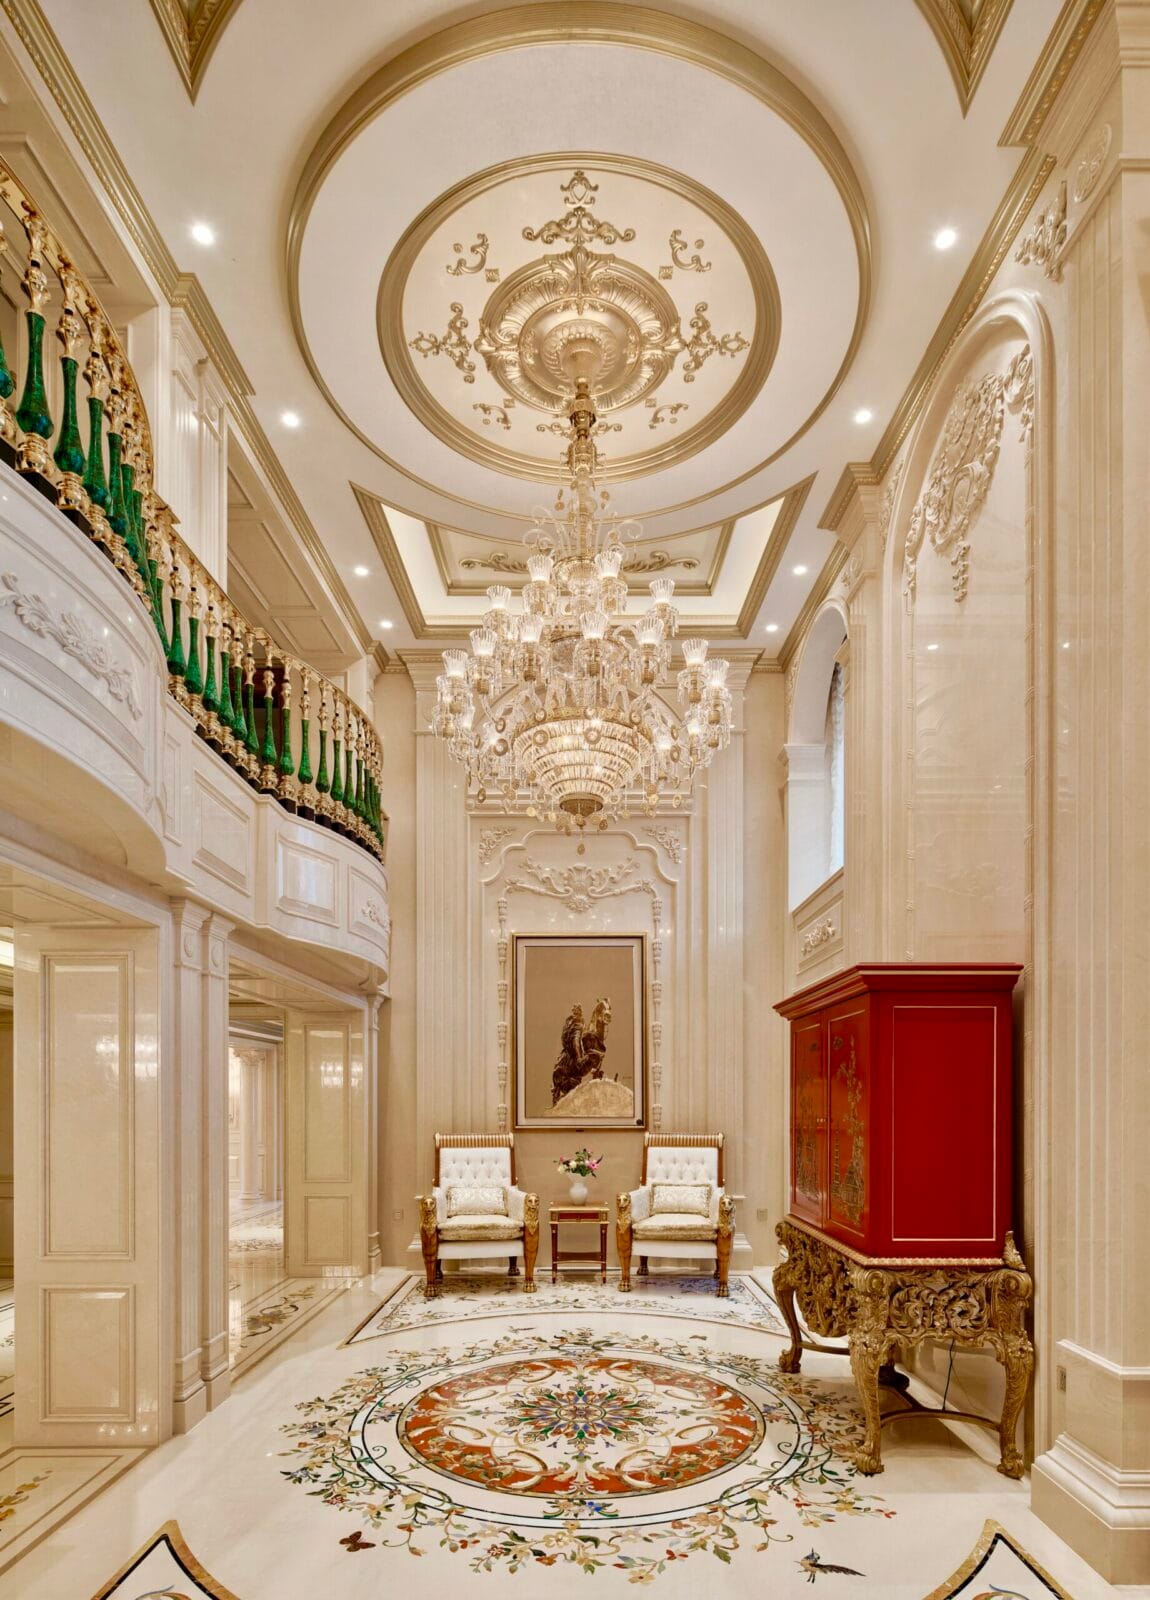
Grand Private Villa, Jiangsu
Double-height grand halls and sweeping imperial staircases, with every perimeter border aligned to coffered ceilings overhead and every slab family dry-matched prior to shipping.
Commission similar →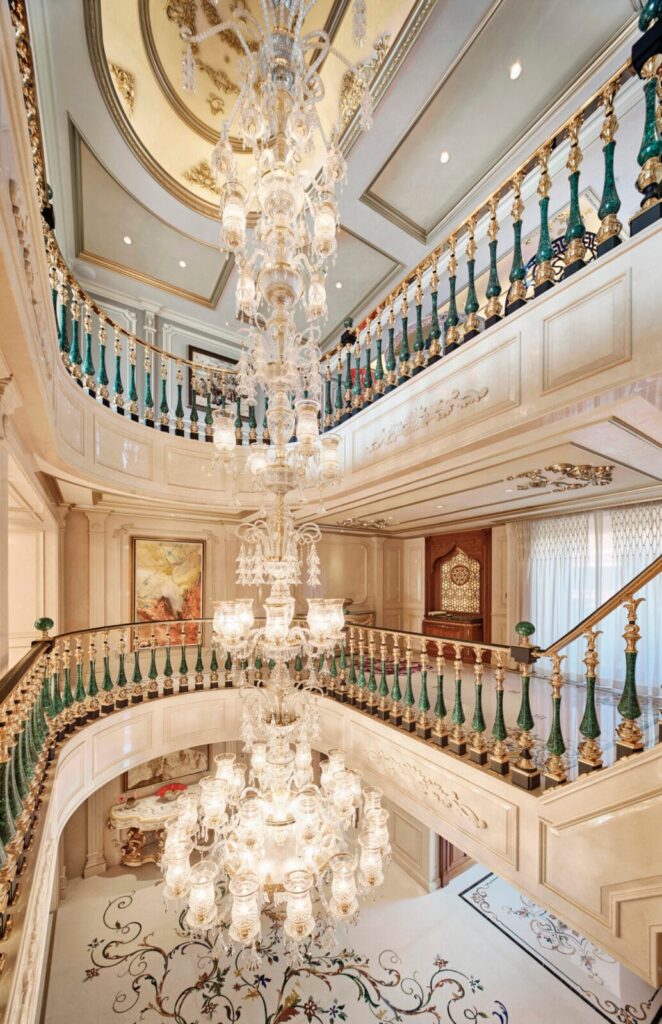
What this project had to solve
Double-height spaces meant every border had to align with the decorative ceilings above it.
Stone palette: Statuario, Emperador, Giallo Siena.
Grand Private Villa, Jiangsu in detail
The interior architecture of this grand Jiangsu residence centered on volume: a double-height hall framed by a cantilevered imperial staircase, requiring floor patterns that retained proportion whether observed from the ground or the upper mezzanine.
Our studio established the setting-out grid from the primary structural colonnade, aligning perimeter borders with coffered ceiling bays overhead. Slabs of Statuario, Dark Emperador, and Giallo Siena were selected for consistent vein direction across the entire reception floor.
To accommodate the curvilinear stair flight, landing risers and perimeter stringers were mapped against site templates before waterjet cutting, allowing radial inlays to meet stringer margins without on-site cutting or filler strips.
A numbered setting plan and spare stone elements from the original quarry extraction were crated with the project, ensuring straightforward site installation and lifelong maintenance provenance.
From drawing to crating
Full-size drawing
The pattern is drawn 1:1 on the atelier floor before any stone is cut, so proportions are settled at the scale you will walk on.
Stone selection
Blocks and slabs are chosen against the drawing, vein by vein, and photographed for your approval.
Waterjet cutting
Multi-axis waterjet cuts every piece direct from the approved CAD file, held to ±0.1mm across the whole figure.
Dry assembly & crating
The composition is assembled, inspected and numbered on the factory floor, then crated with a setting plan.