
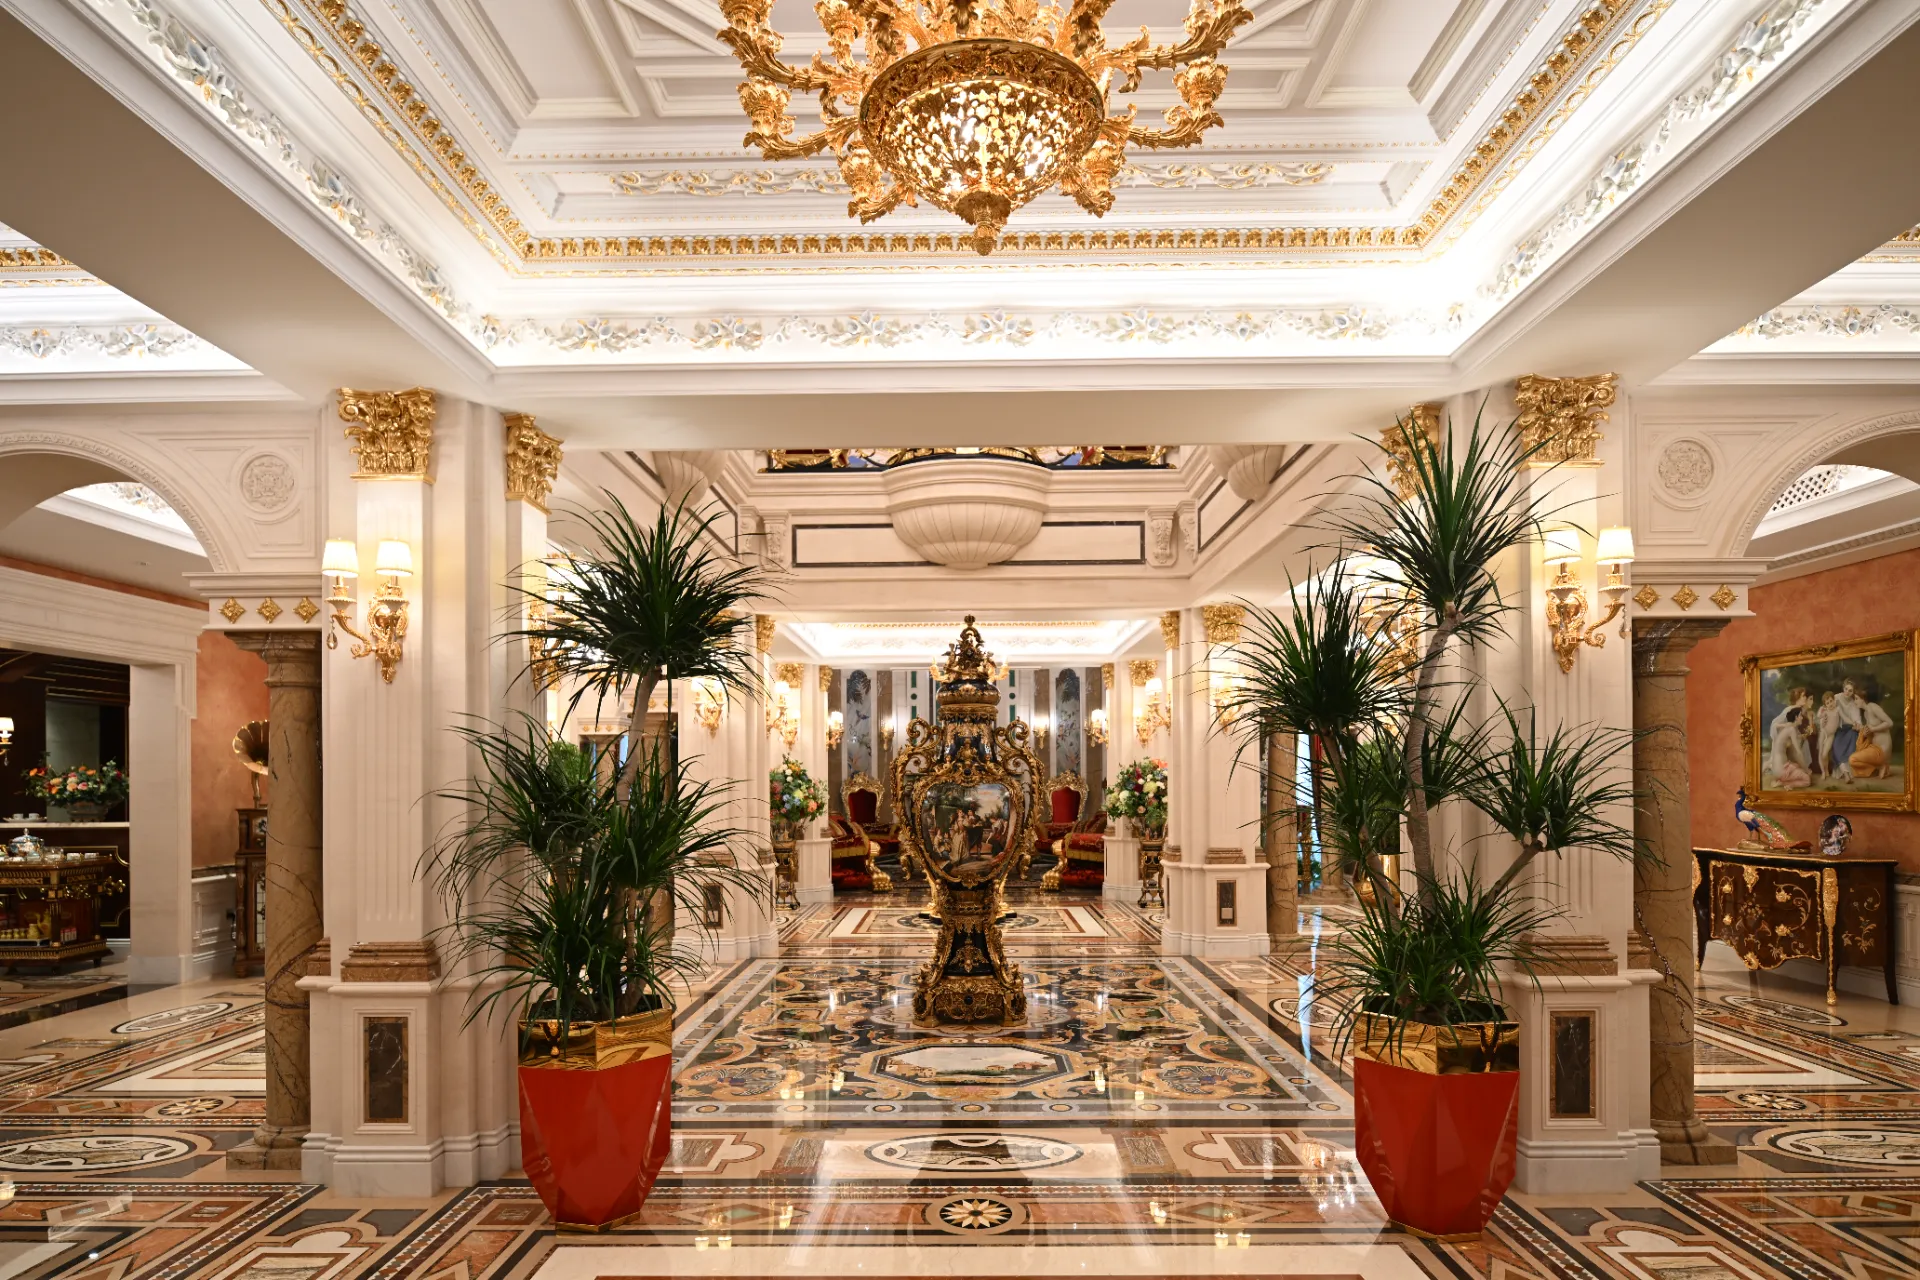
Private Residence, Mongolia
An enfilade of six connected formal chambers unified under one continuous border system, engineered for severe interior winter heating cycles.
Commission similar →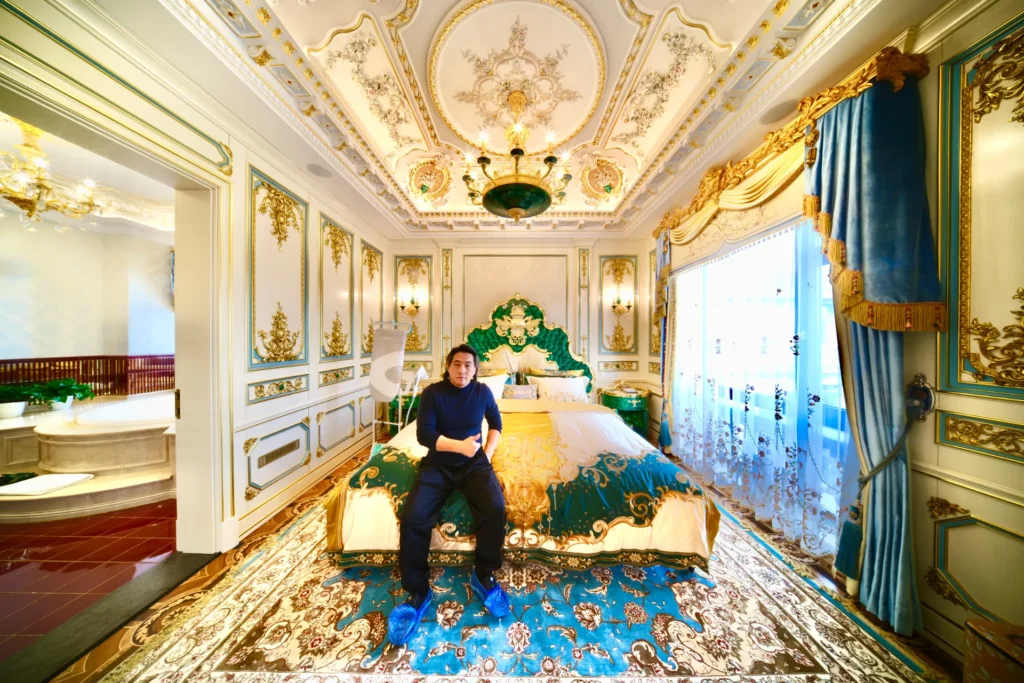
What this project had to solve
A continuous border system had to survive six room thresholds without a visible break.
Stone palette: Crema Marfil, Emperador, Rosso Levanto.
Private Residence, Mongolia in detail
This Ulaanbaatar private residence features an enfilade of six interconnected formal chambers: entrance vestibule, reception salon, banquet dining room, and private suites, unified under a continuous Greek key and guilloche border.
The critical requirement was dimensional registration: maintaining uninterrupted pattern rhythm across six structural thresholds despite subtle level variances between room slabs.
Using Crema Marfil, Spanish Emperador, and Rosso Levanto, we milled the border modules in calibrated spans, positioning expansion joints within hidden ornament seams to accommodate extreme interior heating differentials during Mongolian winters.
Each room was crated by sequence with an indexed installation map, enabling the local masonry team to complete the complex zero-grout installation within four weeks.
From drawing to crating
Full-size drawing
The pattern is drawn 1:1 on the atelier floor before any stone is cut, so proportions are settled at the scale you will walk on.
Stone selection
Blocks and slabs are chosen against the drawing, vein by vein, and photographed for your approval.
Waterjet cutting
Multi-axis waterjet cuts every piece direct from the approved CAD file, held to ±0.1mm across the whole figure.
Dry assembly & crating
The composition is assembled, inspected and numbered on the factory floor, then crated with a setting plan.