Marble Inlay vs Marble Tile: Which Floor Should You Specify?
Bespoke waterjet marble inlay versus standard modular marble tile — an objective architectural comparison of joint tolerances, visual continuity, installation speed and lifecycle value.
Begin a commission →Specifier comparison
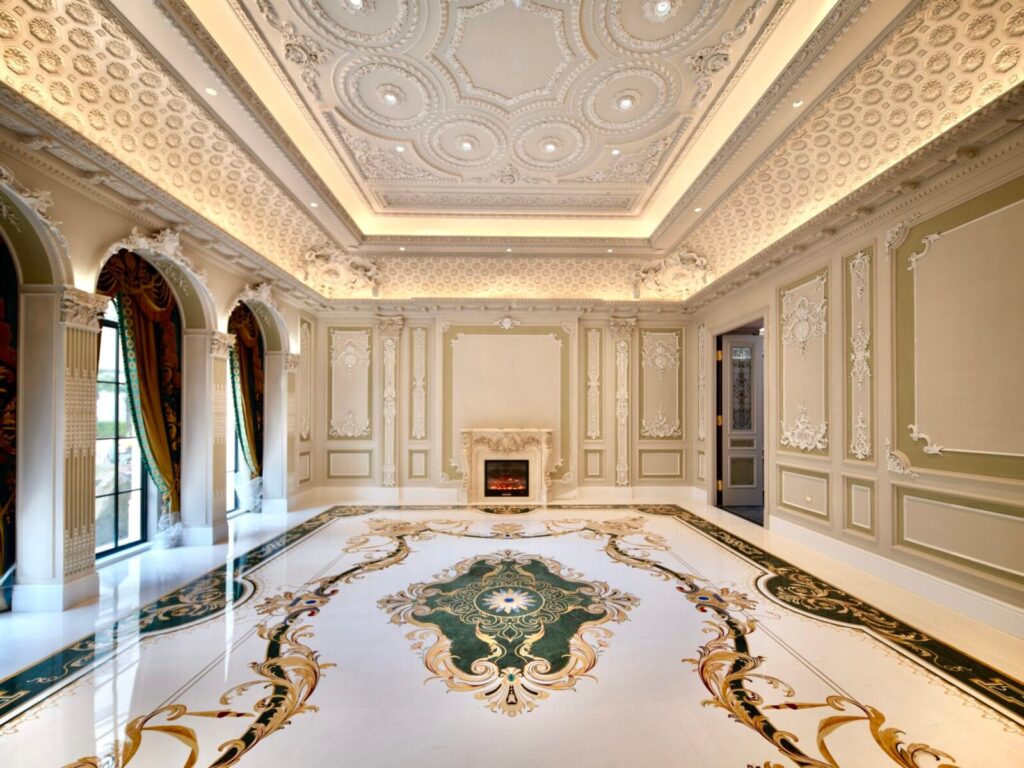
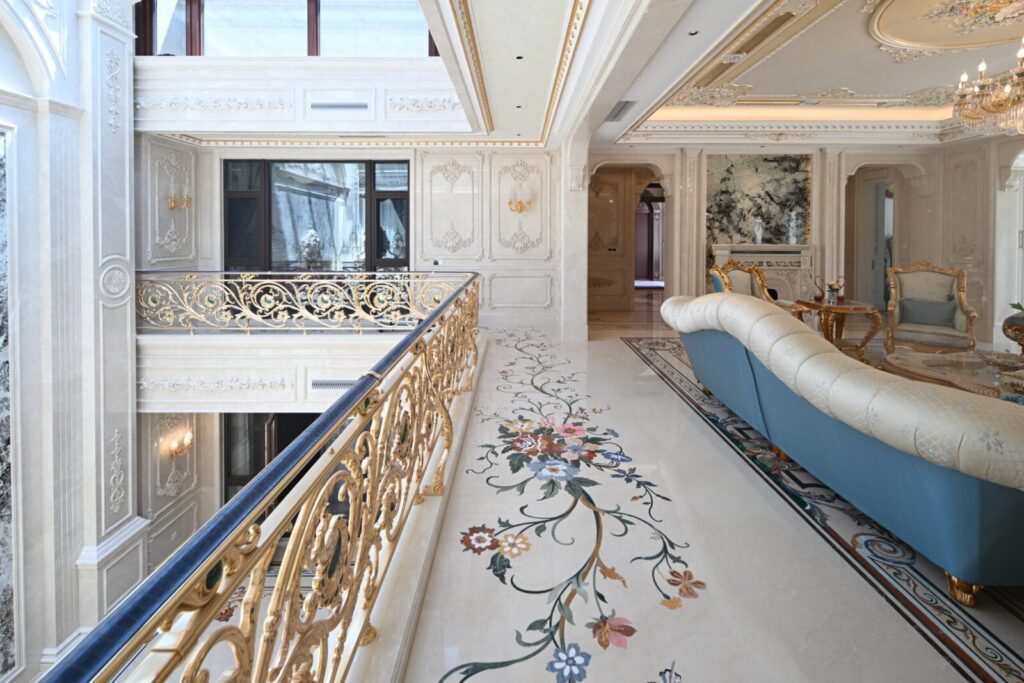
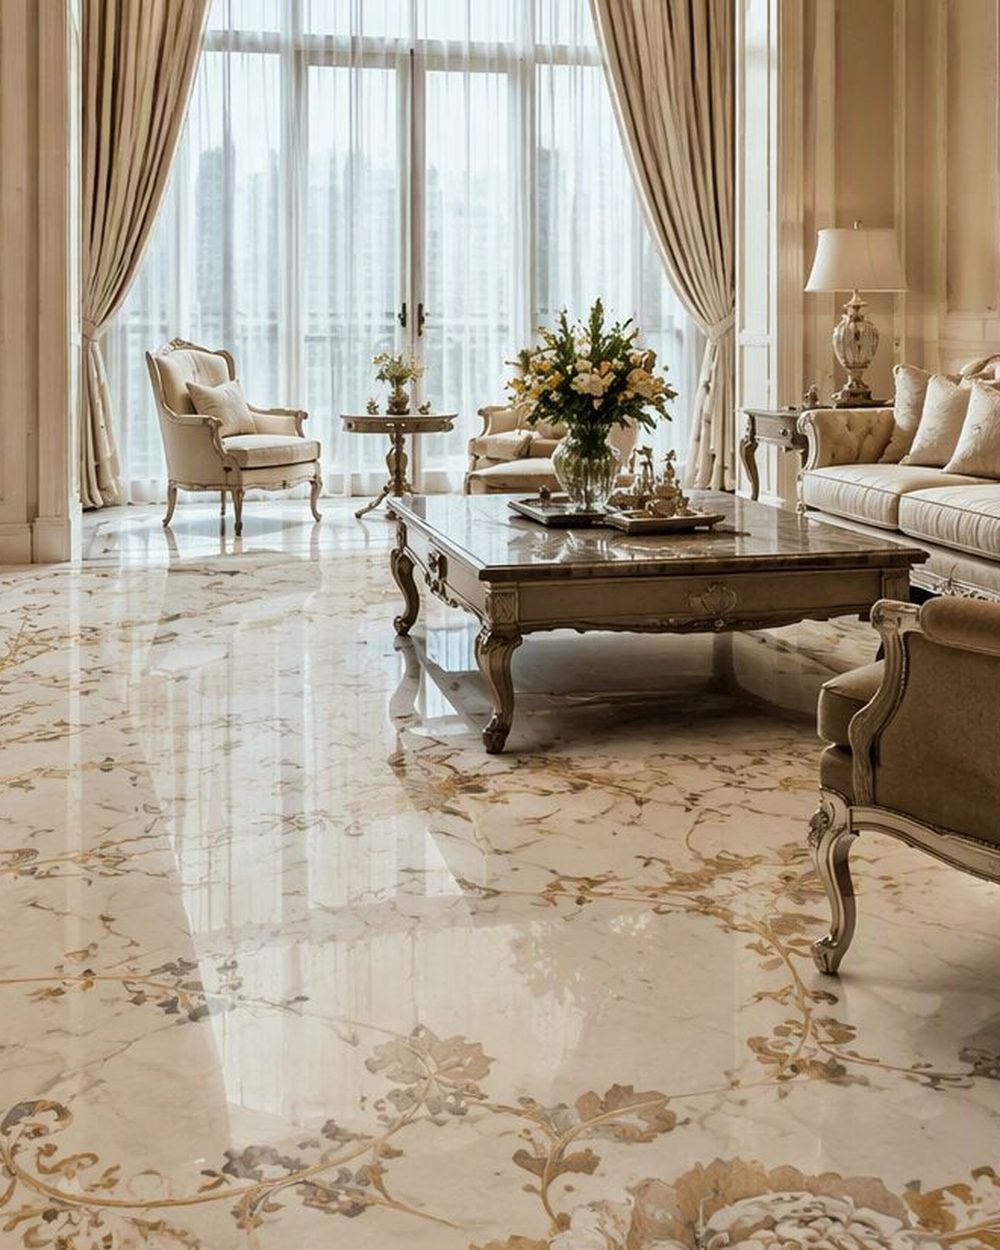
Architects and interior designers frequently weigh custom waterjet marble inlay against standard field tile when budgeting luxury residential and hospitality floors. While both use natural quarried stone, they represent fundamentally different construction methods: modular tile is a repeatable grid of rectangles separated by cementitious grout joints, whereas marble inlay is a single room-specific composition cut from CAD drawings and bonded with hairline resin seams.
Visual continuity is the defining difference on site. A tiled floor always reads as an orthogonal grid first and a stone surface second, and wherever a diagonal wall, curved staircase or circular column interrupts that grid, installers must cut awkward wedge-shaped perimeter pieces. A bespoke inlay floor is set out from the room's centreline and perimeter walls, so borders turn cleanly around corners and medallions sit in exact mathematical proportion to the ceiling coffers above.
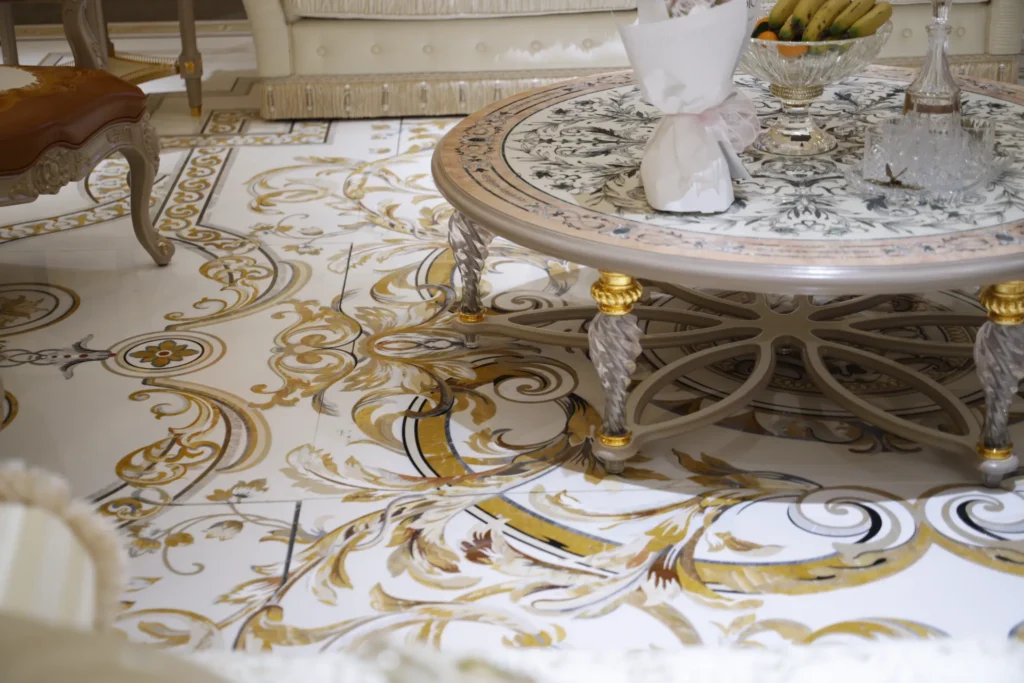
Joint engineering also affects long-term maintenance. Standard marble tiles require 1.5mm to 3mm grout lines that gradually absorb mop water and foot-traffic soil. Art Inlay floors are cut on multi-axis waterjets to ±0.1mm, factory-lapped, and sealed with colour-matched structural epoxy so the floor behaves and cleans like a continuous monolithic slab.
In practice, the smartest luxury specifications combine both approaches: specifying standard book-matched slabs or large-format tiles in secondary bedrooms, back-of-house corridors and service zones, while concentrating bespoke waterjet inlay in the entrance rotunda, primary lobby, dining room and master bath where architectural impact is highest.
Numbers that matter
Marble tile: 1.5–3mm recessed cement grout. Marble inlay: ±0.1mm flush epoxy hairline
Marble tile: repetitive grid cut at walls. Marble inlay: custom-fitted to room axes
Marble tile: rectilinear modules. Marble inlay: curves, medallions, floral & brass work
Marble tile: cut on site by tilers. Marble inlay: pre-cut, dry-assembled & numbered
Marble tile: porous grout lines require scrubbing. Marble inlay: seamless monolithic plane
Marble tile: secondary rooms & corridors. Marble inlay: foyers, lobbies & focal spaces
From drawing to crating
Full-size drawing
The pattern is drawn 1:1 on the atelier floor before any stone is cut, so proportions are settled at the scale you will walk on.
Stone selection
Blocks and slabs are chosen against the drawing, vein by vein, and photographed for your approval.
Waterjet cutting
Multi-axis waterjet cuts every piece direct from the approved CAD file, held to ±0.1mm across the whole figure.
Dry assembly & crating
The composition is assembled, inspected and numbered on the factory floor, then crated with a setting plan.
Answered for specifiers
In primary arrival spaces — villa entrance halls, five-star hotel lobbies, formal dining rooms and master bathrooms — where the floor sets the architectural tone of the entire property and eliminates visible grout grids.
Yes, and this is one of the most popular ways to specify inlay. We can supply the central medallion and perimeter border cut to match your local contractor's field slabs, or supply the complete pre-fitted room.
Often it installs faster than complex site-cut tilework because every piece arrives pre-cut to size, factory-tested in dry assembly, and numbered against a master CAD placement map.